
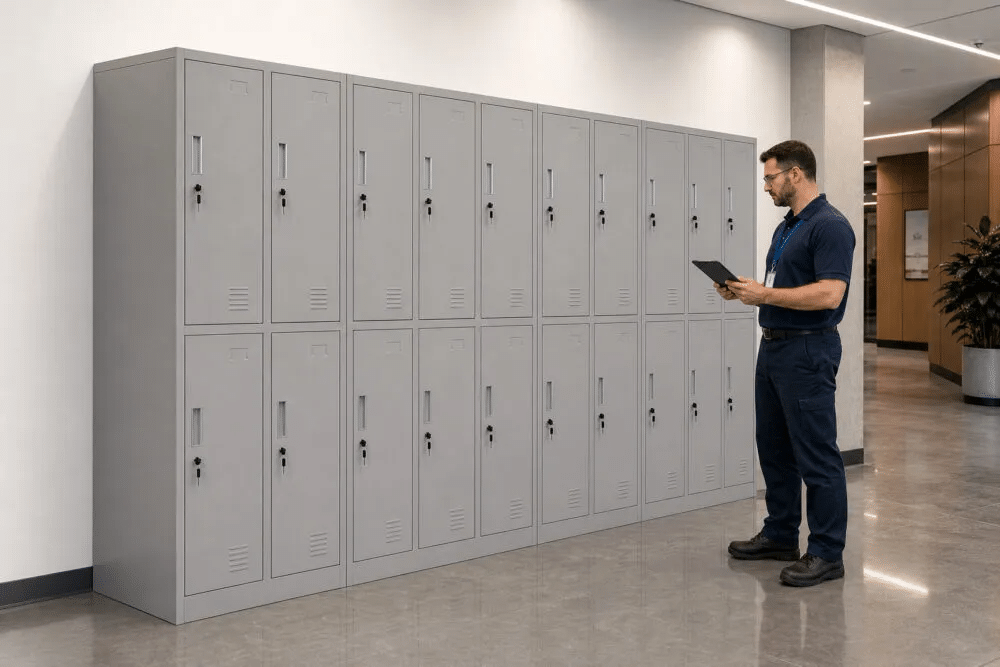
What Professional Locker Installation Adds to Commercial Projects
Commercial locker systems support secure storage in schools, healthcare facilities, athletic centers, and office buildings. Their performance depends on more than locker selection; installers must plan the layout, anchor each unit, and protect clear access routes. Professional installation also reduces damage caused by loose frames, uneven doors, or poor wall support. This article explains why installation deserves attention during commercial construction and renovation planning before daily operations begin.
A locker installer reviews architectural drawings, wall conditions, floor levels, and delivery access before work begins. That review connects storage requirements with the room’s actual dimensions. When a project team uses professional installation services, the installer can confirm mounting points, sequence work with other trades, and identify conflicts before they delay completion. This preparation also protects finished surfaces during placement.
Accurate Layout And Alignment
Locker rooms need consistent spacing for doors, benches, walkways, and cleaning access. An installer checks the available wall length and establishes reference lines before positioning the first unit. That first position affects every locker that follows; minor errors can spread across an entire bank.
Level floors and straight walls are not guaranteed in active construction areas. Installers use the approved layout to account for those conditions without creating visible gaps or unstable sections. Proper alignment keeps locker doors operating smoothly and gives the finished room a clean, orderly appearance.
Secure Anchoring For Daily Use
Commercial lockers receive repeated use throughout the day. Users open doors, place bags inside, and pull against handles, while cleaning crews work around the units. Secure anchoring keeps the system stable and limits movement that damages fasteners, adjacent lockers, or finished walls.
Installation also requires the correct attachment points for the wall and locker construction. Powder-coated steel, solid plastic, plastic laminate, phenolic, wood, and stainless steel lockers can have different installation requirements. Following the manufacturer’s specifications protects the locker assembly and helps preserve its intended service life.
Better Accessibility And Room Safety
A locker layout must leave usable routes for people, carts, and maintenance equipment. Installers check door swing, aisle width, and the position of adjoining fixtures before final anchoring. These checks support accessible room planning and reduce obstructions near entrances, benches, and changing areas.
Locker installation also affects safe movement inside athletic facilities, healthcare spaces, and employee changing rooms. Units that project into a walkway create avoidable hazards. A measured layout gives the project team a clear basis for reviewing access before the room opens.
Smoother Coordination With Other Trades
Commercial construction rarely involves one trade working alone. Locker placement can depend on completed flooring, wall finishes, electrical work, plumbing routes, and final room dimensions. An installer who reviews the construction sequence can schedule delivery and mounting after the surrounding work reaches the required stage.
This coordination limits rework. It also helps protect new flooring and painted walls from unnecessary movement through the space. Contractors and facility managers gain a clearer installation sequence when locker work fits the broader renovation schedule.
Cleaner Closeout And Long-Term Maintenance
A professional installation gives the project team a clear point to inspect doors, fasteners, bases, and wall connections. The installer can correct alignment issues before staff begins using the room. Closeout records also help facility managers identify the installed configuration during future repairs or replacements.
Licensed and insured union installers install lockers according to manufacturer specifications. Each project includes a one-year installation warranty. Project leaders should review warranty terms, approved drawings, and access requirements before authorizing the work.
What Project Teams Should Confirm
Before installation, the project team should confirm the locker type, quantity, room dimensions, wall construction, floor condition, delivery route, and installation sequence. Those details give the installer enough information to prepare the correct hardware and identify conflicts early.
A site review should also confirm whether the room remains active during construction. Clear access rules protect workers, nearby finishes, and stored materials. This planning creates a defined handoff between construction, installation, inspection, and facility use.
Conclusion
Professional locker installation adds measurable control to a commercial project. Accurate layout supports access, secure anchoring protects daily operation, and trade coordination reduces rework near finished surfaces. A practical next step is to request a site review with the locker schedule, approved drawings, wall details, and construction timeline ready for evaluation. That information allows the installer to confirm the installation sequence, identify site conflicts, and prepare a clean handoff for the facility team.