
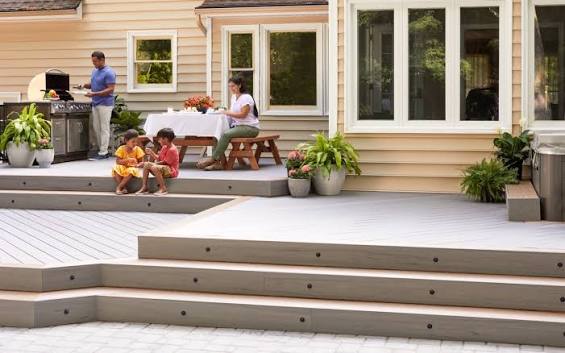
How a Custom Deck Builder Creates Outdoor Spaces Families Enjoy
A family-friendly deck begins with more than attractive boards and railings. It needs a layout that supports everyday routines, withstands local weather, and connects naturally with the home. A thoughtful builder studies the property, listens to how residents spend time outside, and selects materials that match maintenance preferences. Each decision affects comfort, safety, and long-term use. The process becomes clearer when families understand how a custom deck takes shape.
Planning Around Family Life
A custom deck starts with questions about daily use. Families may need space for outdoor meals, children’s activities, quiet reading, or guest gatherings. The builder measures the available area, studies door locations, and considers how people move between indoor and outdoor spaces.
Working with experienced custom deck builders helps families turn these everyday needs into a practical layout that fits their property and outdoor living goals.
The deck’s shape should support those routines without wasting usable space. A dining area needs room for chairs to move, while a seating zone benefits from clear walking paths. Separate levels can define activities when the property and budget allow.
Sun exposure also affects comfort. A builder can position seating and shade structures based on the yard’s orientation. Gazebos and sunrooms provide additional options for families that want protection from intense sunlight or changing weather.
Choosing Materials That Fit
Material selection affects appearance, maintenance, comfort, and service life. Composite decking provides a wood-like appearance with less routine upkeep than traditional wood. Its color runs through the board, helping the surface resist visible scratches, dents, and weather-related wear.
PVC decking uses 100% recycled plastic and does not require annual sanding, staining, or sealing. Its capped polymer construction provides several color and finish choices. Families can compare these options with pressure-treated wood, which usually costs less at first but requires annual sanding and restaining.
Wood decking creates a natural look, but it needs regular maintenance. Pressure-treated lumber also faces greater exposure to mildew, splinters, termites, and fire damage than composite or PVC materials.
When families compare custom deck builders, they should ask how each option performs in local weather, what maintenance it requires, and how its finish will age. A clear comparison helps homeowners choose materials that suit their schedules rather than relying on appearance alone. It also keeps the project grounded in practical ownership costs.
Building Safety Into the Layout
A usable deck must also support safe movement. The builder plans stair locations, walking widths, guardrails, and transitions between the deck and yard. These details affect children, older adults, and anyone carrying food or outdoor equipment.
Railing selection requires attention to both structure and appearance. Aluminum, composite, vinyl, and steel railings each create a different look. The railing should complement the decking while providing a stable perimeter around elevated areas.
Structural framing sits beneath every visible finish. Steel framing options, including New Castle Steel Framing and Fortress Steel Framing, provide choices for the deck’s support system. The framing plan must match the deck’s size, height, and site conditions.
Creating Space That Lasts
A deck becomes easier to enjoy when its finishes suit the home. Color, board pattern, railing profile, and furniture placement should work together without crowding the space. Simple coordination creates a more natural connection between the house and yard.
Maintenance planning also protects the family’s time. Composite and PVC surfaces reduce recurring staining and sealing tasks, while pressure-treated wood requires more active care. Homeowners should understand those demands before construction begins.
An end-to-end supplier and installer can coordinate material selection with construction details. That approach keeps the decking, framing, railing, and added structures connected throughout the project. Families receive a clearer plan and fewer decisions to revisit during installation.
Making the Deck Work Harder
A deck can support more than chairs and a table. Built-in seating creates defined places to relax without taking up the entire floor area. A shade structure can make a sunny section more comfortable in the afternoon.
Storage also deserves early consideration. A low bench, screened area, or well-placed cabinet can store cushions, games, and serving items. Planning storage before construction prevents clutter from taking over the walking space.
The best additions match the deck’s purpose. A family that eats outside often needs a stable dining area and clear access to the kitchen. A household that entertains guests might instead prioritize flexible seating and broad circulation paths.
Conclusion
A family-friendly deck results from connected decisions about layout, materials, structure, railing, and daily routines. Composite, PVC, and pressure-treated wood each suit different maintenance expectations and budgets. Next, list the activities the deck must support, measure the available area, and compare material requirements before requesting a project estimate. That preparation gives the builder clear direction and helps keep the finished outdoor space comfortable, safe, and practical for years.