How to Plan a Bathroom Remodel for Safety, Comfort, and Long-Term Use
Table of Contents
- Why Daily Use Should Guide the Plan
- How to Review Bathroom Safety Risks
- Choosing Better Shower and Tub Access
- Improving Lighting, Storage, and Open Space
- Selecting Low-Maintenance Materials and Fixtures
- Making Helpful Features Feel Stylish
- Building a Practical Budget
- Following a Clear Remodeling Process
- Common Questions About Safer Bathroom Remodels
A successful bathroom remodel begins with the way the room is used every day, not just with a color palette or fixture style. Whether the goal is a more relaxing space, easier cleaning, better storage, or safer bathing, a thoughtfully planned shower remodel can solve several problems at once while still looking polished and personal.
Start by paying attention to the small frustrations in the current room. A slippery floor, dim mirror lighting, hard-to-reach toiletries, a tall tub wall, or a crowded path around the vanity can make routine tasks less comfortable. Planning around movement, reach, visibility, and maintenance helps create a bathroom that works well for household members, guests, children, and changing needs over time.
Why Daily Use Should Guide the Plan
Before selecting tile or faucets, write down what is not working. Consider how people enter the room, turn around, step into the bathing area, dry off, apply makeup, store towels, and use the toilet at night. This approach is especially useful after an injury, surgery, a change in vision, or reduced mobility, but it also improves convenience for anyone using the space.
For example, a household may enjoy its existing tub but find the high side difficult to step over safely. Replacing that arrangement with a low-threshold shower, a handheld showerhead, and well-placed support bars can make everyday bathing easier without turning the room into a clinical-looking space.
How to Review Bathroom Safety Risks
Walk through the bathroom as if you were using it in the dark, carrying laundry, or assisting another person. The steps for preventing falls at home include removing tripping hazards, improving lighting, and installing grab bars near tubs, showers, and toilets.
- Look for water that collects near the shower, tub, or vanity.
- Replace loose rugs or choose mats that stay securely in place.
- Check whether the tub or shower entrance requires a high step.
- Notice glare, dark corners, and difficult-to-reach light switches.
- Measure paths around the toilet, vanity, and bathing area before changing the layout.
- Review where towels, soap, medications, and daily grooming items are stored.
Choosing Better Shower and Tub Access
There is no single best bathing layout for every home. A standard tub or tub-and-shower combination may remain practical for families with young children or people who enjoy soaking. A walk-in shower can make entry easier, while a low-threshold or curbless design reduces the need to step over a barrier. The right choice depends on the room’s size, the household’s habits, plumbing constraints, and future plans.
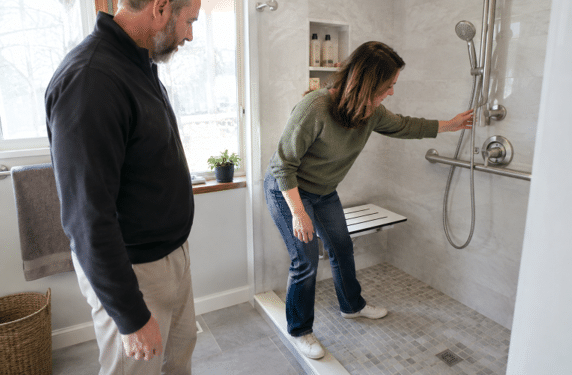
Useful shower features include a handheld showerhead, controls that can be reached without standing directly under the spray, a built-in bench, and secure grab bars. Grab bars should be mounted to an appropriate structural backing, not treated like ordinary towel bars. Before moving drains, walls, or plumbing fixtures, confirm local permit, plumbing, and building requirements.
Improving Lighting, Storage, and Open Space
Layered lighting makes a bathroom more functional than one ceiling fixture alone. Combine general overhead light with lighting at the mirror, appropriate illumination in the shower area, and a low-level night-light for late-night visits. Controls should be easy to locate and operate, and finishes with excessive glare should be considered carefully.
Storage should reduce clutter rather than move it from one surface to another. Drawers, recessed shower niches, wall cabinets, and open shelves placed within comfortable reach can keep frequently used items between knee and shoulder height. Clear counters and open floor space also make cleaning easier and reduce obstacles.
Selecting Low-Maintenance Materials and Fixtures
Material choices affect cleaning time, durability, and future repair costs. Larger wall panels or larger-format tile can mean fewer grout joints than a small mosaic installation. For floors, prioritize surfaces designed for wet locations and choose finishes with traction appropriate for bathroom use. Good ventilation is equally important because it helps manage moisture after bathing.
Lever-style faucet handles and easy-to-reach shower controls can be simpler to operate than small knobs. When comparing products, consider more than the purchase price. Installation, waterproofing, sealing, replacement parts, and potential repairs all contribute to the long-term cost of the room. Use durable, neutral finishes for permanent elements, then add personality with paint, hardware, mirrors, and linens.
Making Helpful Features Feel Stylish
Accessibility-minded details do not have to look institutional. As bathroom updates for aging in place illustrate, curbless showers, handheld sprayers, benches, and grab bars can fit naturally into a modern bathroom design. Choose grab bars in a finish that matches the faucets, shower trim, and cabinet hardware so they appear intentional.
Warm paint colors, natural textures, well-framed mirrors, and softer lighting can make a practical bathroom feel welcoming. Select the functional feature first, then coordinate the finish, shape, and placement with the room’s overall design.
Building a Practical Budget
A complete remodeling budget should account for demolition and disposal, plumbing, electrical work, waterproofing, flooring, wall finishes, fixtures, lighting, storage, permits, inspections, and cleanup. Set aside a contingency for hidden moisture damage or other conditions that may be discovered after demolition.
Divide the plan into three groups: must-have improvements, useful upgrades, and optional wish-list items. Request detailed written estimates that describe materials, labor, preparation, waterproofing, permit responsibilities, and cleanup. Comparing complete scopes of work is more useful than comparing totals alone.
Following a Clear Remodeling Process
- List the current bathroom’s safety, comfort, storage, and maintenance problems.
- Measure the room, door openings, fixtures, and travel paths.
- Set priorities before selecting finishes.
- Confirm whether plumbing, electrical, structural, or permit work is needed.
- Review the layout and fixture locations before demolition begins.
- Clarify who handles preparation, installation, inspections, and cleanup.
- Complete a final walk-through and test lighting, drains, doors, controls, and support features.
Common Questions About Safer Bathroom Remodels
Is a walk-in shower always the best choice?
No. A walk-in shower can improve access, but a tub may still suit households with young children, soaking preferences, or limited space. The best choice reflects how the bathroom is used now and how it may be used later.
Can a small bathroom be made safer?
Yes. Better lighting, less clutter, secure flooring, reachable storage, and a carefully planned shower layout can make a compact bathroom more comfortable and easier to navigate.
Do safety features make a bathroom look clinical?
Not when they are selected as part of the design. Coordinated finishes, integrated seating, attractive hardware, and thoughtful placement help functional features blend into the space.
How long does a bathroom remodel take?
A focused shower update may take less time than a full renovation. Custom materials, plumbing changes, inspections, waterproofing work, and hidden repairs can all affect the schedule.
A well-planned bathroom remodel balances access, safety, comfort, storage, maintenance, style, and budget. When daily routines guide the decisions, the finished space can feel more enjoyable now and remain useful for years to come.