The California Bungalow Endures and Here Is Why It Still Captures the Imagination
Most housing styles from the early twentieth century are historical curiosities at this point, studied by preservationists and occasionally reproduced in themed developments, but not genuinely loved in the way that makes people actively seek them out, pay premiums to live in them, and choose to renovate rather than replace them when contemporary alternatives are readily available. The California bungalow is an exception so consistent that it’s worth asking what it’s doing differently.
Across the cities where California bungalows were built in significant numbers during the 1920s inter-war period, including Los Angeles, San Francisco, Melbourne, Sydney, and the residential suburbs of dozens of other cities on both sides of the Pacific, these homes have retained a cultural currency that their contemporaries largely haven’t. They appear on the most-wanted lists of homebuyers who weren’t born when the last original was built. They inspire renovation rather than demolition at a rate that standard economic logic about land value and construction cost doesn’t fully explain. And they generate a quality of feeling in the people who live in them that modern residential design, for all its efficiency and innovation, doesn’t consistently replicate.
Where It Came From and How It Spread
The California bungalow didn’t arrive as a fully formed architectural movement. It evolved from the English Arts and Crafts tradition that emerged in the late nineteenth century as a reaction against the industrialisation of building and its effects on the quality and character of domestic architecture. The Arts and Crafts movement, associated with figures like William Morris and later translated into American residential design through the work of architects including Charles and Henry Greene, argued for buildings that were honest about their materials, connected to their natural setting, and designed around the actual experience of living in them rather than the desire to impress from the street.
The California iteration of this tradition took the handcrafted sensibility and the emphasis on natural materials and adapted it to the climate, the available materials, and the cultural aspirations of early twentieth century middle-class life on the American West Coast. The result was a house type that was modest in scale but rich in character, affordable to build but carefully considered in its details, and distinctly suited to outdoor living in a way that the Victorian and Edwardian styles it succeeded were not.
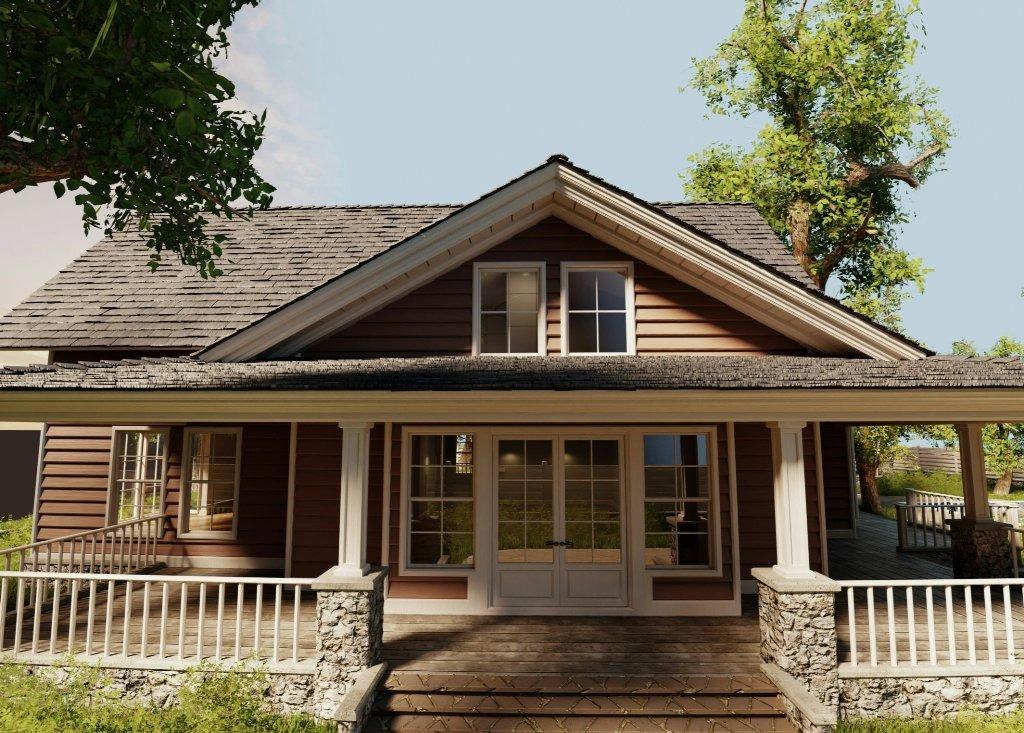
The spread of the California bungalow across the Pacific to Australia, and particularly to Melbourne, where it became the dominant housing style of the 1920s, reflected both the direct influence of American architectural publications that circulated widely in this period and the genuine suitability of the style to Australian conditions and aspirations. The deep overhanging eaves that shaded the interior during hot summers, the broad front verandah that served as an outdoor room in a climate that rewarded outdoor living, and the honest use of local materials including red brick for the substantial pylons that supported the verandah roof all made the style feel like it belonged in its Australian context rather than simply having been borrowed from elsewhere.
What the Design Gets Right That Many Modern Homes Don’t
The architectural qualities that produce the California bungalow’s characteristic feeling of welcome are specific enough to be identified and analysed, and doing so reveals why they’re difficult to replicate in contemporary residential construction even when the intent is there.
The front verandah is the element that most immediately distinguishes the California bungalow from both its predecessors and its successors. Not merely a covered entry but a genuine outdoor room, proportioned to be habitable rather than merely transitional, the verandah creates a gradual threshold between the public world of the street and the private world of the interior. The person entering a California bungalow moves through a sequence of spaces, street, garden, verandah, entry, hall, that prepares them for the interior rather than depositing them directly in it. This sequence produces a quality of arrival that flat facades and direct entry doors don’t generate.
The roof is the second defining element, and it works in concert with the verandah to create the bungalow’s distinctive silhouette. The broad, low-pitched roof with its wide overhanging eaves produces a sheltering quality that high-pitched Victorian rooflines and flat contemporary roofs both lack. The house looks like it is covering and protecting what’s beneath it, which produces a subconscious sense of shelter that people respond to before they’ve consciously analysed what they’re looking at.
The interior organisation around a central hall is an element that sounds functional but produces spatial results that go beyond function. The hall that connects all rooms without requiring passage through one to reach another creates a quality of privacy and separateness between spaces that open-plan layouts don’t provide, and that many bungalow owners identify as one of the things they most value about living in one. The kitchen and living spaces at the rear, away from the street, reinforces the sense of a home organised around private life rather than public presentation.
The use of natural materials throughout, timber joinery and detailing, brick construction, tiled roofs that weather gracefully rather than deteriorating, produces homes whose physical character deepens with age rather than declining. This is not an incidental quality of the style. It was a deliberate commitment of the Arts and Crafts tradition from which the California bungalow descended, and it’s one of the reasons these homes continue to reward investment rather than requiring periodic replacement of materials that were never designed to last.
For homeowners considering renovation of a California bungalow rather than its demolition and replacement, the question of who manages that renovation is as consequential as any design decision made within it. Working with a California bungalow builder who has specific experience in the style produces results that preserve what makes the home valuable while bringing it into genuine contemporary liveability. The tension between respecting the original and updating for modern life is the central challenge of bungalow renovation, and it requires a builder who understands both what can be changed and what must be retained to produce an outcome that feels like a considered evolution rather than either a museum piece or a demolition job with the facade preserved.
The Renovation Question and Why Owners Choose Preservation
The economic logic of demolishing a California bungalow on a desirable lot and replacing it with a larger contemporary structure often makes straightforward financial sense. The land value is typically substantial. The new construction would be more efficient by almost every contemporary measure: better insulated, better sealed, more easily cooled and heated, and with floor areas that reflect the spatial expectations of modern living rather than the more modest standards of the 1920s.
And yet the demolition rates for California bungalows in the suburbs where they’re concentrated are notably lower than the economic logic would predict. Owners who could sell to developers or rebuild choose instead to renovate and extend, often at comparable cost to new construction, in order to retain the character of what exists. This choice is made by people who have assessed the alternatives and concluded that what the bungalow offers is not reproducible in new construction at any price.
What they’re preserving is partly the specific physical qualities described above: the verandah, the roof, the hall, the material character. But it’s also something less easily specified, a quality of presence that these homes have developed through decades of occupation and weather and the accumulation of the small marks that a house made to last acquires as it ages. A California bungalow that has been thoughtfully maintained and eventually thoughtfully renovated has a biographical quality, an evidence of having been genuinely lived in, that new construction cannot replicate because it hasn’t been lived in yet.
The renovations that honour this quality are those that extend and modernise without erasing. The rear extension that opens the back of the house to outdoor living, which most original bungalows lacked, while leaving the street facade and the front rooms largely intact. The kitchen that is contemporary in its equipment and its finishes but maintains the proportions and the ceiling heights of the original. The bathroom that meets modern expectations without pretending to be something that was never there. These interventions make a California bungalow more liveable for contemporary life without making it less what it is.
Why the Bungalow Remains Relevant
The California bungalow’s continued relevance isn’t nostalgia, although nostalgia is part of the emotional response it generates. It’s an ongoing architectural argument about the qualities that make domestic space feel genuinely habitable rather than merely functional.
Contemporary residential design has solved many of the technical problems that the California bungalow couldn’t address. Thermal performance, acoustic insulation, the integration of technology, and the spatial efficiency that higher land values require have all advanced significantly. What contemporary design has been slower to solve is the problem of character, the quality in a building that makes the people who live in it feel that the building was made for them rather than for an abstract occupant with generic needs.
The California bungalow solved this problem through a combination of craft, proportion, and the deliberate attention to the experience of living in a house that the Arts and Crafts tradition brought to residential design. The sheltering roof, the inhabitable verandah, the sequential threshold from public to private, the materials that improve with age: these are not historical accidents. They are design decisions made in the service of liveability, and they continue to work for the same reason they worked a century ago.
The house that captures the imagination is almost always one that seems to know what it is. The California bungalow knows what it is with a clarity that eludes a lot of contemporary residential design, and that clarity is what keeps it generating the kind of affection that brings architects, builders, and homeowners back to it generation after generation.