From Drawings to Digital Construction: How 3D BIM Modeling and CAD to BIM Services Improve Building Projects
Introduction
The architecture, engineering, and construction (AEC) industry is undergoing a significant transformation as digital technologies reshape the way buildings are designed, coordinated, and constructed. Traditional drafting methods remain important, but modern construction projects increasingly require accurate digital models that bring architectural designs, structural components, and building systems together in one coordinated environment. Building Information Modeling (BIM) has emerged as an essential technology for achieving these objectives.
Among the most valuable solutions available to construction professionals are 3D BIM modeling and CAD to BIM services. These approaches help architects, engineers, contractors, and developers improve visualization, identify design conflicts, organize project information, and make better decisions before construction begins.
Whether a project involves a residential building, commercial complex, industrial facility, or renovation, adopting an intelligent digital workflow can make a substantial difference. Understanding how these services work and when to use them helps project teams manage complexity while maintaining quality, efficiency, and consistency throughout the construction process.
Understanding 3D BIM Modeling Services
Three-dimensional BIM modeling involves creating an intelligent digital representation of a building or infrastructure project. Unlike a conventional 3D visual model that primarily communicates appearance, a BIM model can contain valuable information about building components, materials, dimensions, specifications, and relationships between different elements.
For example, a wall within a BIM model can include information about its thickness, material composition, location, and relationship with doors, windows, and adjacent structural components. Depending on the project requirements, the model may also support quantity estimation, construction documentation, scheduling, and facility management.
Professional 3D BIM modeling services help project teams transform design concepts and technical information into coordinated digital environments. These services can cover architectural, structural, and mechanical, electrical, and plumbing (MEP) elements, depending on the project’s scope.
The resulting model provides stakeholders with a shared reference for understanding the proposed building. Architects can review spatial arrangements, structural engineers can examine building frameworks, and MEP specialists can assess how services fit within the available space.
This integrated approach is especially valuable when several disciplines must work together under tight deadlines. Rather than relying exclusively on separate drawings, project participants can use coordinated digital information to understand design intent and identify potential issues earlier.
Why 3D BIM Modeling Matters in Modern Construction
1. Improved Visualization and Design Understanding
Understanding a building from traditional two-dimensional drawings can be challenging, particularly for clients who do not have technical design experience. Floor plans, sections, and elevations communicate important information, but they may not fully explain spatial relationships or the overall appearance of a proposed structure.
A 3D BIM model offers a clearer representation of the building’s geometry and layout. Stakeholders can examine rooms, circulation routes, structural elements, and building systems within a more understandable visual environment.
This makes design reviews more productive because participants can identify concerns before construction starts. Architects can evaluate spatial arrangements, while clients can better understand how proposed design choices may affect functionality and appearance.
2. Early Detection of Design Conflicts
Construction projects often involve multiple disciplines working on interconnected systems. Problems can arise when architectural layouts, structural frameworks, and building services are developed independently.
For example, an HVAC duct may intersect a structural beam, or a plumbing route may conflict with an electrical installation. If these issues remain undetected until installation, resolving them may require additional labor, revised drawings, material changes, or construction delays.
BIM coordination helps teams identify many such conflicts during the design stage. When architectural, structural, and MEP models are combined, specialists can review potential interferences and determine appropriate solutions before work reaches the construction site.
Although BIM cannot eliminate every construction problem, early coordination can reduce avoidable errors and improve communication between disciplines.
3. More Consistent Construction Documentation
Accurate documentation is essential for translating design intent into practical construction activities. Traditional workflows may require teams to update multiple drawings separately whenever a design changes, increasing the possibility of inconsistencies.
A properly structured BIM model connects building geometry with associated documentation. Changes to model elements can be reflected in related views and schedules, subject to the model’s setup and documentation workflow.
This relationship helps teams maintain greater consistency between floor plans, elevations, sections, and other deliverables. It also supports more organized design revisions and makes it easier to identify which documents require review.
4. Better Quantity Estimation and Resource Planning
Construction budgets depend on accurate information about materials, dimensions, and project requirements. BIM models can support quantity takeoffs by extracting information about selected building components.
For instance, teams may use model data to estimate quantities of walls, doors, windows, structural elements, or certain MEP components. These quantities can support preliminary cost assessments, procurement planning, and resource allocation.
The accuracy of these estimates depends on model completeness, element classification, measurement rules, and the quality of the underlying information. Nevertheless, a well-developed BIM model can provide a useful foundation for more informed planning.
Understanding CAD to BIM Services
Many construction companies already possess extensive collections of CAD drawings created during previous design or construction phases. These files may include floor plans, elevations, sections, structural layouts, and MEP drawings. While valuable, traditional CAD documents do not automatically provide the interconnected information available within a BIM environment.
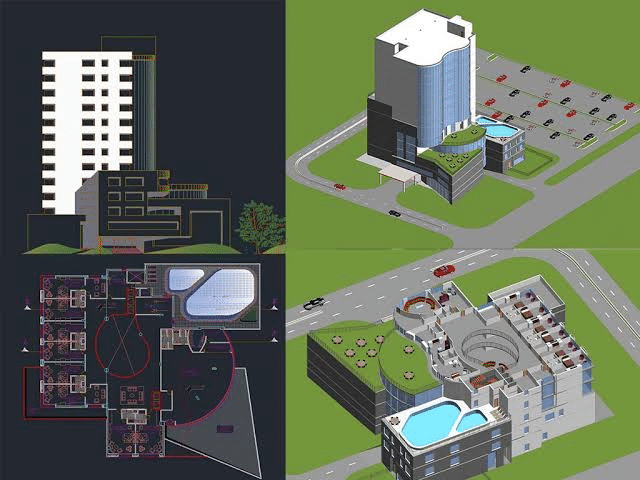
CAD to BIM conversion addresses this challenge by transforming existing computer-aided design drawings into intelligent three-dimensional building models.
Through professional CAD to BIM services, project teams can use existing technical documentation as the foundation for developing a more detailed digital representation of a building.
The process may involve importing 2D CAD files, interpreting dimensions, establishing levels and grids, modeling architectural components, and incorporating structural or building-service elements according to the agreed scope.
Depending on the available source material, conversion may also begin with PDF drawings or other technical references. However, the reliability of the final model depends on the clarity and completeness of those documents. Missing dimensions, conflicting drawings, and undocumented site changes may require additional investigation or clarification.
CAD to BIM conversion is therefore more than simply turning flat drawings into three-dimensional shapes. It involves interpreting technical information and organizing it into a model that supports the intended design, coordination, or construction workflow.
Key Benefits of CAD to BIM Conversion
1. Making Existing Drawings More Useful
Older CAD files often contain valuable design information, but reviewing numerous separate drawings can make it difficult to understand the complete building. Converting these documents into a coordinated BIM model provides a more integrated view of the project.
This is particularly useful for buildings undergoing renovation, expansion, modernization, or changes in use. Project teams can build on available documentation rather than recreate every element from the beginning, provided the original information remains suitable for the intended purpose.
2. Supporting Renovation and Retrofit Projects
Renovation projects frequently involve incomplete records, outdated drawings, and building systems installed over many years. CAD to BIM conversion can help organize available documentation into a more accessible digital environment.
Once the existing drawings have been reviewed and modeled, architects and engineers can use the information to assess proposed modifications, evaluate spatial limitations, and coordinate new installations.
However, historical drawings should not automatically be treated as an accurate record of current site conditions. Where precision is important, field measurements or laser scanning may be necessary to verify the existing building before modeling decisions are finalized.
3. Improving Collaboration Between Project Teams
When different disciplines work from inconsistent drawings, misunderstandings can arise over dimensions, locations, and design changes. A coordinated BIM model offers a common reference that helps stakeholders communicate more effectively.
Architects can review the building layout, structural engineers can examine framing arrangements, and MEP professionals can coordinate service routes within the same digital environment.
This shared understanding can make design meetings more focused and help teams resolve questions before they affect construction activities. Clear responsibilities, agreed modeling standards, and regular information updates remain essential to achieving these benefits.
4. Supporting Future Modifications
Buildings often change after their initial construction. Owners may introduce new equipment, modify room layouts, upgrade building services, or adapt spaces to different operational requirements.
A well-maintained BIM model can support these activities by making available information easier to access and interpret. Depending on the information included, facility teams may use the model to locate equipment, review component specifications, and understand relationships between building systems.
The usefulness of the model depends on its accuracy and maintenance. If the building changes but the digital information is not updated, the model may gradually become less reliable.
How 3D BIM Modeling and CAD to BIM Work Together
Although 3D BIM modeling and CAD to BIM conversion are closely related, they serve different purposes within the digital construction process.
CAD to BIM focuses on transforming existing drawings into an intelligent model. Three-dimensional BIM modeling encompasses the broader creation and development of that model, including projects that begin with new designs, conceptual information, or other suitable inputs.
A project may therefore use CAD to BIM conversion as the starting point for a wider BIM workflow.
Consider a commercial building renovation. The project team begins with existing CAD drawings, which are reviewed for accuracy and completeness. BIM specialists then create a three-dimensional representation of the building, including the architectural layout and the structural elements covered by the agreed scope.
MEP systems can subsequently be modeled and coordinated with the building structure. Potential conflicts are reviewed, necessary revisions are incorporated, and relevant documentation is prepared for the next project stage.
The coordinated model may also support quantity estimation and construction planning if these requirements are included in the project scope.
By combining both approaches, project teams can preserve useful existing information while developing a digital environment that supports improved coordination and decision-making.
The Importance of Level of Development
One important consideration when commissioning BIM work is the required Level of Development (LOD). This describes the expected reliability, graphical detail, and information content of modeled elements at a particular stage.
A conceptual model may provide sufficient information for early design discussions, whereas a detailed coordination or fabrication workflow may require more developed components and specifications.
The appropriate LOD depends on the project’s objectives, deliverables, and responsibilities. A highly detailed model is not automatically better if the project only requires preliminary visualization or design coordination. Unnecessary detail can increase modeling time and make information more difficult to manage.
Before work begins, stakeholders should agree on which elements must be modeled, the expected level of detail, the information each component should contain, and how the completed model will be used.
This planning helps ensure that the final deliverables meet practical project needs without spending resources on information that provides little value.
Choosing the Right BIM Service Provider
Selecting a reliable BIM partner requires more than comparing prices or delivery estimates. Project teams should evaluate technical capability, communication practices, quality control, and experience with similar building types.
Several factors deserve particular attention.
Technical expertise: The provider should understand architectural, structural, and MEP modeling requirements relevant to the project.
Software compatibility: Confirm that the team can work with the required platforms, file formats, and collaboration environment.
Clear deliverables: Establish the expected model format, LOD, drawing outputs, coordination requirements, and revision process before production begins.
Quality assurance: Ask how dimensions, model geometry, naming conventions, and coordination issues are checked before delivery.
Communication: Regular progress updates and a clear process for handling questions can prevent misunderstandings and reduce unnecessary revisions.
Information security: Project drawings and proprietary design information should be handled through appropriate access controls and confidentiality arrangements.
A structured onboarding process also helps. Sharing reference files, project standards, examples of expected outputs, and milestone requirements gives the modeling team a clearer understanding of the intended results.
Common Challenges and How to Address Them
Despite their advantages, BIM workflows can encounter challenges when project information is incomplete or requirements are poorly defined.
One common issue is inconsistent source documentation. Different drawings may contain conflicting dimensions or represent different design stages. Reviewing files before modeling and documenting unresolved questions helps reduce the risk of incorporating incorrect assumptions.
Another challenge is uncontrolled design changes. If revisions are introduced without a clear approval and version-control process, team members may work from outdated information. A shared document-management system and defined review procedures can help maintain consistency.
Model complexity also requires careful management. Excessively detailed or poorly organized models can become difficult to navigate and coordinate. Applying suitable modeling standards and limiting unnecessary information helps maintain performance and usability.
Finally, teams should avoid assuming that BIM automatically guarantees construction accuracy. Model quality depends on the source information, the expertise of the people creating it, and the quality checks performed throughout the process. Effective coordination still requires professional judgment and communication.
Conclusion
Digital modeling is becoming an increasingly important part of modern construction because it helps project teams understand building designs, coordinate technical disciplines, and organize information more effectively.
Three-dimensional BIM modeling provides an intelligent digital representation that can support visualization, documentation, quantity estimation, and coordination. CAD to BIM conversion allows organizations to transform existing drawings into a more integrated model, making historical design information more useful for renovation, redevelopment, and future planning.
When implemented with clear requirements, appropriate modeling standards, and consistent quality checks, these services can improve collaboration and help reduce avoidable design conflicts. They also provide a stronger foundation for managing information throughout a building’s lifecycle.
For architects, engineers, contractors, and property developers, investing in the right BIM workflow is not simply about adopting new software. It is about creating more reliable ways to share information, evaluate decisions, and coordinate complex construction activities. By choosing suitable 3D BIM modeling and CAD to BIM solutions, project teams can move from disconnected drawings toward a more organized and informed approach to building design and delivery.