
What Is an ADU? Types, Rules, Costs, and a Homeowner Feasibility Checklist
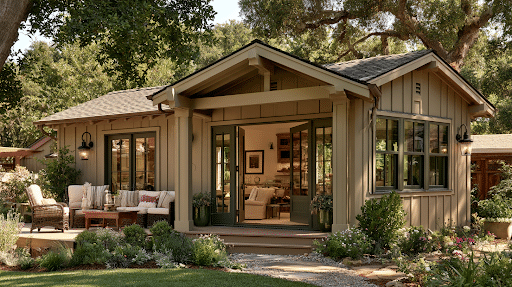
An ADU, or accessory dwelling unit, is a smaller self-contained home on the same lot as a primary residence. It has its own kitchen, bathroom, sleeping area, and separate entrance, so the people living in it can come and go without walking through the main house. An ADU can be carved out of an existing home’s basement or attic, attached to the house, or built as a standalone structure in the backyard.
If you’re weighing a basement, garage, or backyard project, this guide covers the main types of ADUs, the rules that govern them, realistic cost ranges, and a three-part feasibility test: legal, physical, and financial. Property owners should accept one thing early on: local zoning rules, not national definitions, decide what counts as an ADU and what can actually be built.
What Is an ADU? Accessory Dwelling Units (ADUs), Defined
ADU stands for accessory dwelling unit. The word “accessory” describes the unit’s legal relationship to the main house. It’s secondary to the principal dwelling on the property. It says nothing about quality, finish level, or size, and plenty of accessory dwelling units are nicer than the houses they sit behind.
So what is an ADU in plain English? It’s an independent secondary home that shares a lot with a primary residence but gives the people in it far more independence than a spare room ever could. That independence is the whole point. Someone in an ADU cooks their own meals and uses their own bathroom, which is private space in a way a spare bedroom down the hall never is. For multigenerational living, where a family member needs help nearby but not constant supervision, that difference is usually the reason the project happens at all.
You’ll hear plenty of informal names for the same thing: granny flats, in-law suites, backyard cottages, casita, carriage house, secondary suite. The marketing names are interchangeable. The legal names are not, and they vary by state and city.
What Qualifies a Space as an ADU?
A space generally qualifies as an accessory dwelling unit when all four of these are true:
- It sits on the same property as a principal dwelling.
- It has independent access, meaning its own separate entrance from outside rather than a route through the main home.
- It provides full living space for cooking, bathing, and sleeping, plus the basics of daily living.
- It was established through the local permitting process, under current building codes and with the required safety inspections.
That fourth point trips people up. A finished basement with a kitchenette and a tenant in it looks like an ADU but isn’t one in the eyes of the city. Seattle states plainly that accessory dwelling units are not legal unless created through its permit process. A basement conversion typically needs a separate entrance to qualify at all, and many jurisdictions set a minimum unit size somewhere in the range of 150 to 220 square feet. Local regulations and building codes apply in most places, and homeowners are often surprised by how specific they get.
What Are the Main Types of ADUs?
Which ADU type you end up with is usually described by how the unit relates to the existing house. In the Pacific Northwest you’ll see AADU (attached ADU) and DADU (detached ADU) used as shorthand, but those abbreviations are regional rather than national. California’s junior ADU, or JADU, is a separate statutory category with its own rules and shouldn’t be treated as one of the universal types of ADUs.
Interior ADUs and Basement Conversions
These types of ADUs are built inside the existing footprint: a basement apartment, a converted attic, a reconfigured lower floor. It’s the most efficient use of square footage you already own. The usual sticking points are ceiling height, egress windows sized for emergency escape, and the fire and sound separation that building codes require between the unit and the main house. An interior unit still needs its own entrance in most jurisdictions, which often means cutting a new door and stair into a side or rear wall.
Attached ADUs
An attached ADU shares at least one wall with the primary dwelling, typically as a side or rear addition. On a tight property, using vertical space can work where going out can’t. An attached ADU often costs less than a detached build because some foundation and utility work is shared with the existing house, and the additional living space can sometimes tie into the existing electrical service if the panel has capacity.
Garage Conversions and Above-Garage Units
A converted garage turns an attached or detached structure into living space, reusing a shell that’s already standing, which usually makes it cheaper than new construction. Carriage-house-style apartments above a garage are a variation on the same idea. Watch for parking replacement requirements, slab condition, and the insulation and moisture work a garage almost always needs. Garage conversions remain one of the most common types of ADUs for an obvious reason: the structure is already paid for.
Detached ADUs (DADUs) and Backyard Cottages
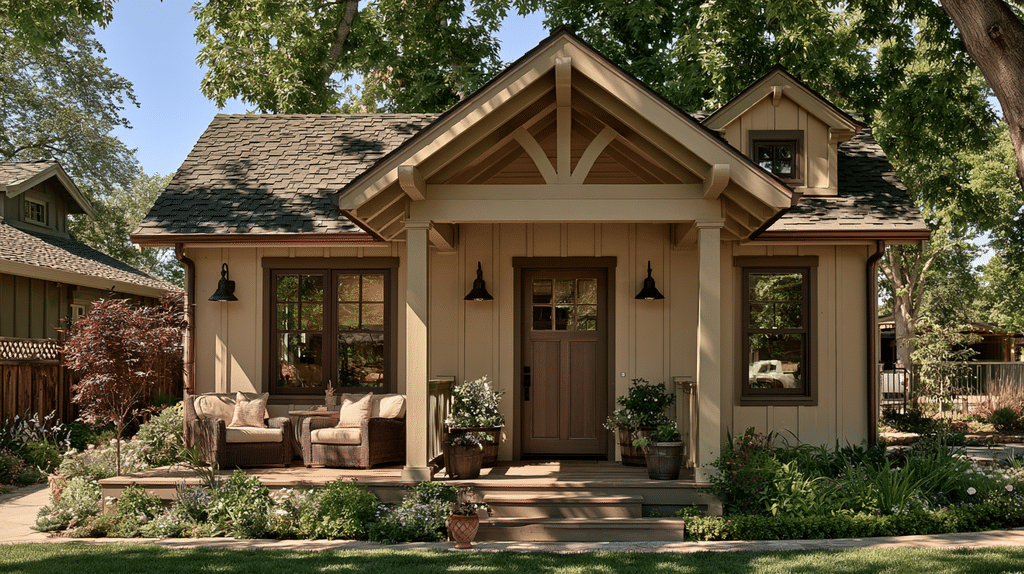
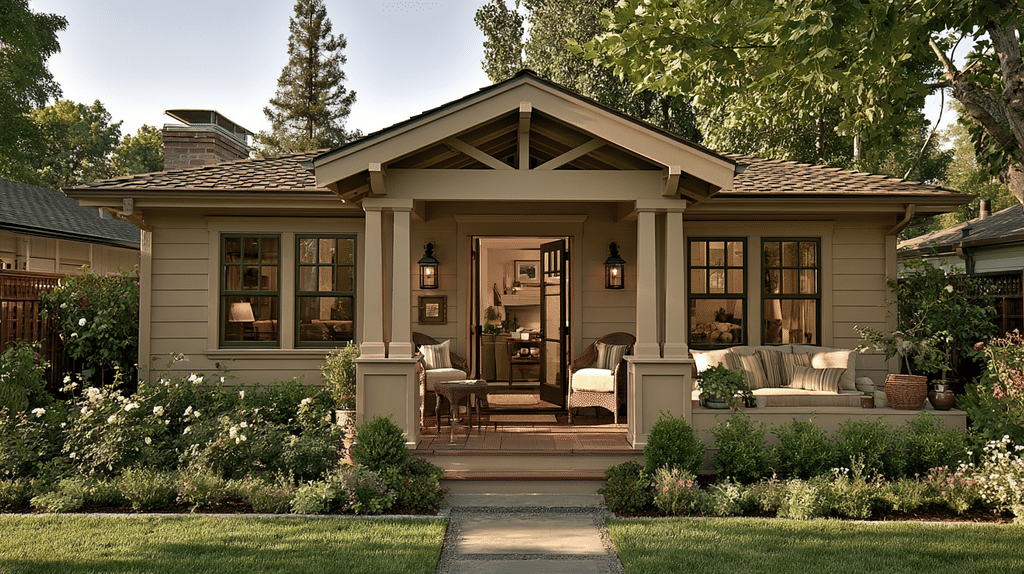
A detached ADU, sometimes called a DADU, backyard cottage, or casita, is a freestanding building on the same property. Backyard cottages offer the most privacy for everyone involved, and a detached ADU generally costs the most, since ground up construction means paying for a new foundation, a new envelope, and new utility connections. Setback, height, and lot coverage limits usually drive how big it can be and where it can sit. For a detached ADU in Seattle, consulting a local specialist such as Modern Buildings Seattle ADU Builder can be useful when testing lot access, setbacks, utility routes, and whether a standard or custom DADU plan fits the property.
Prefab ADUs and Preapproved Plans
Factory-built and modular units bring production methods to housing at a smaller scale and can compress the on-site schedule. They don’t skip the rest. You still need the necessary permits, a foundation, utility hookups, and site work, and permit fees vary by jurisdiction. Prefab does not mean permit-free, and a city’s preapproved plan set is approved as a design, not automatically approved on your particular property.
ADU vs. Guest House, Tiny Homes, and Duplex: What Is Not an ADU?
| Space | Own kitchen + bath? | Own entrance? | Permitted as a dwelling? | Separate household? |
| ADU | Yes | Yes | Yes | Yes |
| Guest house | Sometimes | Usually | Only if approved | Only if approved |
| Home addition | No | No | Part of main home | No |
| Tiny house on wheels | Yes | Yes | Often regulated as an RV | Usually no |
| Duplex | Yes | Yes | Yes, two principal units | Yes |
| Shed or studio | No | Yes | No | No |
A spare bedroom or guest house without its own kitchen, bath, and separate entrance isn’t an ADU. A home office or art studio isn’t a dwelling at all. Tiny homes on wheels are frequently treated as RVs or trailers (Seattle regulates them like camper trailers), though a tiny house set on a permanent foundation may qualify as a detached ADU. A duplex is two principal units rather than one principal unit plus one accessory unit, which affects zoning and mortgage treatment. And an unpermitted apartment is not an ADU, regardless of how good the tile work looks.
Why Do Homeowners Build ADUs? Multigenerational Living, Guest Space, and Rental Income
Most ADUs start with a person, not a spreadsheet. Aging parents who want to stay close but not share a kitchen. Adult children back home after college. A live-in caregiver. Visiting relatives who’d rather not take over the living room. Some owners build the ADU, move into it themselves, and rent the primary home. In every one of those cases the appeal is the same: a second front door buys everyone more space without anyone moving across town.
ADUs have gained popularity faster than public awareness of them has spread. Freddie Mac found that 71% of surveyed consumers were unfamiliar with ADUs, and 32% of those without one became interested once they saw a definition. AARP’s 2024 research found that one in four older homeowners would consider building an ADU for someone who needs care or housing, which says a lot about the many benefits owners associate with a second unit on site.
Rental use is the other common driver. A unit can be leased long-term as a rental property or, where city rules allow it, listed among short term rentals on the usual booking platforms. Nightly stays can produce higher rental income than a year lease in visitor-heavy markets, with far more management attached. Rents depend entirely on the local market: units in high-demand areas like San Diego can rent for more than $2,000 a month, which tells you nothing about what a unit would fetch elsewhere. Treat projected rental income and any extra income you’re counting on as a forecast, not money you already have.
At the state level, the numbers show how mainstream these have become. California issued 1,336 ADU permits in 2016 and 30,354 in 2024, accounting for more than 26.6% of all homes permitted statewide that year. That’s California data, not a national rate, but it illustrates how cities use backyard cottages and conversions to address housing shortages and add smaller, often more affordable housing options in urban areas that are otherwise built out.
Can You Build an ADU on Your Property? Three Feasibility Tests
Three questions decide this: Do the rules allow it? Can the site and structure support it? Does the budget work? Regulations vary significantly by location, and “allowed by zoning” is not the same as “easy or affordable to build.”
Legal Feasibility: Local Zoning Laws, Size Limits, and Deed Restrictions
Start at the planning counter and verify: which types of ADUs are permitted, how many units are allowed, minimum and maximum floor area, setbacks, height and lot coverage, parking, owner-occupancy requirements, the rules for long-term tenants and short-term stays, historic or design review, and any HOA rules or recorded deed restrictions.
Specifics differ sharply. Many cities cap ADUs at 1,200 square feet, which matches California’s allowance. San Diego requires four-foot setbacks from property lines. Some municipalities require off-street parking while others waive it near transit. ADUs generally can’t be sold separately from the primary residence, though California’s AB-1033 permits separate sale in cities that opt in, and Washington allows independent ADU ownership in qualifying situations. Washington also now generally requires qualifying urban jurisdictions to allow two ADUs on residential lots. Zoning regulations and local zoning laws change fast, so check the current ordinance.
Physical Feasibility: Existing Structures, Utility Connections, and Construction Experience
Then the property itself. Foundation and structural capacity, electrical service size, water and sewer or septic capacity, gas, drainage, protected trees, slopes and critical areas, and whether an excavator can even reach the backyard. Code review under current building codes covers fire separation, legal emergency egress, smoke and carbon monoxide alarms, and separate utility connections and addressing where services are shared. Vancouver, Washington’s published ADU standards are a useful local illustration: they address independent entrances, one-hour fire separation in certain attached configurations, sound ratings, ceiling height, legal egress, independent temperature control, sewer capacity, and separate shutoffs.
Older homes hide things, which is why construction experience with existing structures matters. Once the planning office confirms that an interior conversion or attached ADU may be allowed, a design-build remodeler and general contractor such as JDI Construction can help translate existing conditions, structural work, utility upgrades, and permit requirements into a coordinated construction process.
Financial Feasibility: Budget, Financing Options, and Carrying Costs
Common financing options include savings, a home equity loan or HELOC, a cash-out refinance, and renovation or construction loans. A home equity loan is the usual starting point for many homeowners because it draws on value already sitting in the property and arrives as a lump sum, though it adds a second monthly payment before the unit earns any additional income. Lenders may not count all of your projected rent when qualifying you. The Urban Institute identifies rental-income treatment, appraisal practices, and clunky renovation financing as real barriers to ADU production, even where zoning has loosened.
Budget for the parts that arrive after construction: disclosing the unit to your insurer, a possible reassessment and higher property taxes, tax reporting if you rent it out, and ongoing maintenance on a second home. If a home equity loan won’t stretch far enough, a construction loan that draws in stages may fit better. Carry a contingency either way. Ten to twenty percent is a reasonable starting assumption on a conversion.
How Much Does an ADU Build Cost?
National averages are close to useless because they blend basement conversions with custom detached builds across wildly different labor markets. Construction costs swing hard by region. A realistic overall range is roughly $80,000 to $250,000, and where you land depends mostly on type and location.
| ADU type | Relative cost | Main cost drivers |
| Interior conversion | Lowest | Egress, ceiling height, fire separation |
| Garage conversions | Low to moderate | Slab, insulation, parking replacement |
| Attached ADU addition | Moderate | New foundation, roof tie-in |
| Detached or prefab | Highest | Full foundation, envelope, utility trenching |
Boston’s official ADU guide uses roughly $275 per square foot as a starting benchmark while noting that costs vary widely. Read that as an example from an expensive market, not a national figure. The same guide makes the point that reusing existing space generally costs less than building new.
Hard costs cover site prep and demolition, foundation, framing and roofing, windows and doors, insulation and finishes, the kitchen and bath, mechanical and electrical and plumbing, utility trenching, and landscape restoration. Soft costs cover survey, design and engineering, energy calculations, geotechnical or arborist reports, permit and plan-review fees, utility and impact charges, financing and appraisal costs, insurance changes, and contingency.
Ask for an all-in feasibility budget rather than a price per square foot. The surprises that blow up budgets are predictable ones: electrical panel upgrades, insufficient sewer capacity, drainage work, retaining walls, tight site access, and conditions attached to the permit.
Does an ADU Add Property Value?
Sometimes, and not automatically by what you spent. Appraisers assign contributory value, which means they analyze comparable sales and how your specific market responds to an accessory unit. Fannie Mae and Freddie Mac both require that analysis rather than a standard adjustment, and in markets with thin comparable data, an appraiser may support little or no separate value for the ADU.
You’ll see a figure circulating that homes listed with ADUs are priced about 35% higher nationally. Treat that as a market-level correlation involving larger properties in stronger markets, not a return you can bank on.
Permit history matters more than most owners expect. A documented, legally permitted unit is straightforward for lenders, insurers, and appraisers, and it’s the version most likely to show up in overall property value at resale. An unpermitted one can stall financing or force corrections at the worst possible moment.
A Practical ADU Planning Sequence: Who to Call, in What Order
- Confirm which jurisdiction governs your parcel and what the zoning allows.
- Pull permit history and property records, including HOA documents and recorded deed restrictions.
- Contact utility providers about water, sewer or septic, and electrical capacity, and identify site constraints.
- Develop a preliminary design or test-fit to confirm a unit actually fits within the setbacks.
- Get an all-in budget covering hard costs, soft costs, and contingency.
- Talk to a lender, your insurer, and a tax adviser before you commit.
- Submit permit applications and respond to plan-review comments.
- Build, pass the required inspections, and obtain final occupancy approval.
Permitting and construction timelines swing widely by jurisdiction, from a few months to well over a year, so ask your local office what its current review times look like before you set expectations.
Frequently Asked Questions About ADUs
Are ADUs legal in Michigan?
There’s no statewide mandate. Legality is set city by city through local zoning ordinances, and communities including Detroit, Ann Arbor, and Grand Rapids have adopted ADU allowances. Check your municipality’s current code, since neighboring cities can take opposite positions.
What is the cheapest option for an ADU?
Converting existing space is usually the least expensive route, because the foundation, walls, and roof already exist. Basement, attic, and garage conversions typically cost well below a detached ADU, which carries the full cost of a new structure and new utility runs across the property.
Is it harder to sell a house with an ADU?
Not inherently. A permitted unit with clean records widens the buyer pool and gives appraisers something to work with. An unpermitted unit is the problem, since it can complicate financing, insurance, and appraisal, and buyers may demand it be legalized or removed.
What is another word for ADU?
Granny flat, in-law suite, backyard cottage, casita, carriage house, and secondary suite all describe the same concept, and in the Pacific Northwest you’ll also see DADU and AADU. A guest house only counts if it has its own kitchen and was permitted as a dwelling. Confirm what your city’s code actually calls the unit.
The Bottom Line: Start With Your Local Rules, Not a Plan Set
An accessory dwelling unit is an independent secondary home, not just finished extra space with a bed in it. ADUs have become one of the few practical ways to add housing inside neighborhoods that are already built out, but local rules and building codes still determine whether one can be legally built and occupied, and those rules have been changing quickly in several states. Verify zoning, utility capacity, code requirements, and a full all-in budget before you buy plans or sign a contract.