
What I’d Do Before Redesigning an Awkward Room
Some rooms are not obviously bad.
They have enough space. The windows are fine. The furniture is decent. Nothing is technically “wrong.”
And yet the room never feels right.
Maybe everyone keeps walking around the same chair. Maybe the sofa looks stranded in the middle of the room. Maybe there is a corner that no one uses, while another part feels constantly crowded.
These are the rooms I find most interesting, because they usually do not need a dramatic renovation.
They need a better plan.
If I were trying to fix an awkward room from scratch, I would not begin with paint colors or new furniture. I would begin by figuring out why the space feels awkward in the first place.
First, I would stop looking at the room as it is
This sounds strange, but existing furniture can make it harder to imagine a better layout.
Once a sofa has been against the same wall for three years, it starts to feel permanent. The television “belongs” in one spot. The bookshelf stays where it has always been.
But those decisions may have been made simply because they were convenient on moving day.
So the first thing I would do is mentally empty the room.
Forget where everything sits now.
Look only at:
- Doors
- Windows
- Walls
- Fixed features
- Natural walking paths
Then ask a simple question:
If this room were empty today, would I arrange it the same way?
Quite often, the answer is no.
Then I would decide what the room actually needs to do
A room can become awkward when it is trying to serve too many purposes without a clear priority.
Take a living room.
Is it mainly for watching television?
Entertaining guests?
Reading?
Working from home?
Children playing?
It can do several of these things, but one or two usually matter more.
That priority should shape the layout.
A household that hosts friends every weekend may need conversational seating.
Someone who spends most evenings watching films may care more about screen placement and comfortable viewing angles.
A family may want more open floor space than additional furniture.
There is no universally correct living room layout.
There is only a layout that makes sense for the people using it.
I would draw the room before buying anything
This is the step people often skip because it feels too technical.
It really does not need to be.
You do not need a polished architectural drawing to understand whether a layout works. You just need enough information to compare options.
That might mean sketching the room on paper.
It might mean using graph paper.
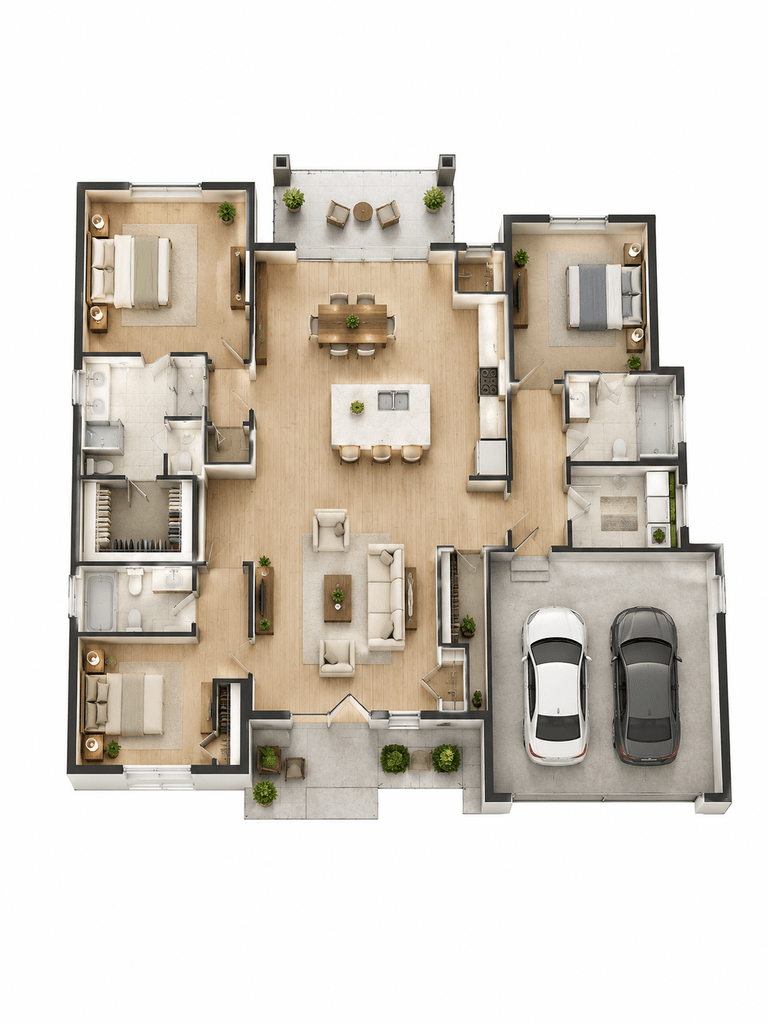
Or it might mean testing ideas digitally with an AI floor plan generator before moving furniture around in real life.
The useful part is being able to look at two or three arrangements side by side.
Should the sofa face the window or sit perpendicular to it?
Would two smaller chairs work better than one oversized chair?
Could the desk move into the underused corner?
It is much easier to answer these questions when you can actually see the layout.
Next, I would look for the bottleneck
Almost every awkward room has one.
It is the spot where movement becomes uncomfortable.
Maybe the coffee table is too close to the sofa.
Maybe a dining chair blocks the route to the kitchen.
Maybe the door opens into the main furniture zone.
Maybe one oversized piece forces everything else into strange positions.
Find that point first.
Do not redesign the entire room before solving the biggest problem.
Sometimes one change unlocks everything else.
Move the sofa six inches.
Replace a rectangular table with a round one.
Remove one occasional chair.
Turn the desk ninety degrees.
Small changes can produce surprisingly large improvements when they fix the right problem.
I would be suspicious of oversized furniture
There is a particular kind of frustration that comes from owning a piece of furniture you love that simply does not suit the room.
It happens a lot with sofas.
A deep sectional looks luxurious in a showroom because the showroom has space around it. Put the same piece in a modest room, and suddenly every other decision becomes harder.
The television has only one possible wall.
The walkway becomes narrow.
The coffee table has to shrink.
A side chair no longer fits.
One piece begins controlling the entire room.
Before replacing everything else, I would ask whether the largest item is actually the problem.
Sometimes the best redesign begins with subtraction.
Only after the layout works would I think about style
This is where people usually want to start.
What color should the walls be?
Should the room feel warm and organic, sleek and modern, or more traditional?
What kind of lighting would suit it?
Those questions become much easier once the physical layout is settled.
At that point, I would test a few visual directions rather than committing immediately.
Someone who knows they want a “modern” room may discover they actually prefer something warmer.
Someone considering dark walls may realize the room loses too much light.
Someone planning an all-neutral space may decide it needs more contrast.
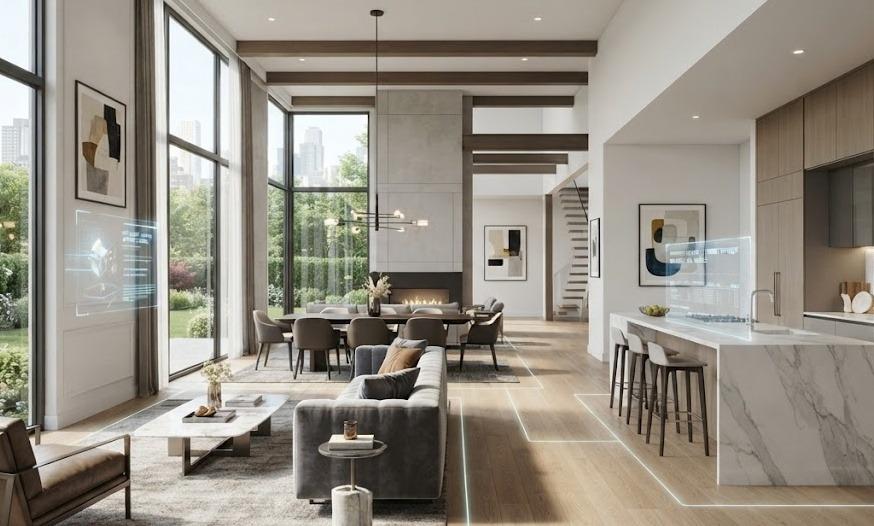
Using an AI interior design free tool can be useful at this stage because it allows you to compare different visual directions before buying anything.
The point is not to copy the generated result exactly.
It is to learn what you respond to.
I would avoid solving every problem with more furniture
Awkward rooms often become worse because people keep adding things.
The room feels empty, so they add a chair.
The corner looks unfinished, so they add a table.
The wall feels bare, so they add storage.
Eventually the room is full, but it still does not feel complete.
That is because fullness and balance are not the same thing.
Sometimes a room needs less.
An open corner can make the space feel calmer.
A clear wall can make artwork more noticeable.
A larger walkway can make the whole room feel more generous.
Empty space is not wasted space.
It is part of the design.
I would pay attention to what happens at eye level
Floor plans solve movement and scale, but a room can still feel strange vertically.
Maybe everything is low.
Or everything is heavy.
Or one wall has all the visual interest while the others are blank.
After the layout is right, I would look at the room standing up.
Where does the eye go first?
Is the television dominating everything?
Are the curtains too short?
Is all the lighting coming from the ceiling?
Does one tall cabinet make the rest of the room feel unbalanced?
These details are easier to fix after the basic structure is working.
I would live with the new layout before making expensive decisions
This is probably the least exciting advice, but it is one of the most useful.
Once you find a layout that seems better, try it.
Move what you can.
Tape furniture dimensions on the floor if you are buying new pieces.
Spend a few days walking through the room.
See where bags get dropped.
See whether the new chair gets used.
See whether anyone keeps moving something out of the way.
A layout can look perfect on screen and still feel wrong in daily life.
Real use tells you what a drawing cannot.
An awkward room usually needs clarity, not more decoration
When a room does not work, it is tempting to assume it needs a makeover.
Sometimes it does.
But often the real issue is much simpler.
The furniture is in the wrong place.
The room is trying to do too many things.
The walking path is blocked.
The largest piece is too large.
Or the layout was never really planned at all.
That is why I would always solve the structure first.
Once the room works, decorating becomes easier.
You are no longer trying to hide a bad layout with cushions, lamps, and artwork.
You are simply finishing a space that already makes sense.