
The New Luxury Is Knowing a Space Before You Change It
In a well-considered home, the smallest decisions are rarely accidental. The texture of a rug changes the sound of a room. The placement of a chair determines whether a window becomes a view or simply a source of glare. A new color can make a historic apartment feel renewed, or make it feel as if it has lost the character that drew people to it in the first place.
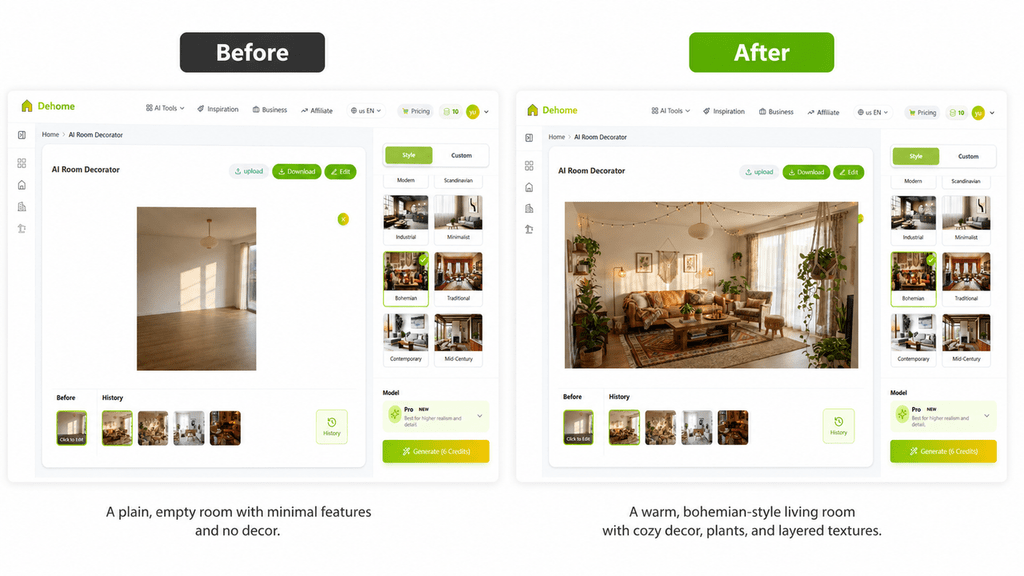
That is why an ai room design concept can be useful before a single piece is ordered. By working from a photograph of an actual room, homeowners can compare visual directions in context: a warmer mid-century living room, a quieter Scandinavian bedroom, an artful contemporary dining room or a more disciplined minimalist office. The generated image is not an instruction to copy every detail. It is a way to make an instinct visible.
A home should be edited, not merely decorated
Luxury interiors often succeed because they know what to leave alone. Original molding, a beautiful window proportion or a well-worn parquet floor may carry more character than any new acquisition. The challenge lies in identifying which elements are the room’s foundation and which are creating noise.
Starting with the existing photograph keeps that distinction in view. Rather than redesigning a generic space, the process begins with real daylight, inherited pieces and the awkward corners that every home has. A few alternate concepts can help separate a lasting preference from a passing mood.
Consider the room’s role before its style
A drawing room meant for conversation needs a different rhythm from a media room or a family kitchen. Before choosing colors and furnishings, ask how the room is used on an ordinary Tuesday as well as on a special evening. Who enters first? Where do guests set a glass down? Which view should remain open? What needs to disappear when the room is at rest?
These questions are often more revealing than a style label. A room may borrow from several traditions and still feel coherent if it supports the way people live in it.
The unseen architecture of a comfortable room
A room’s flow is often felt before it is noticed. A sofa can look perfect and still cut off the route from the entrance. A generous dining table can make a formal room unusable if chairs cannot be pulled back. The problem is rarely visible in a close-up photograph.
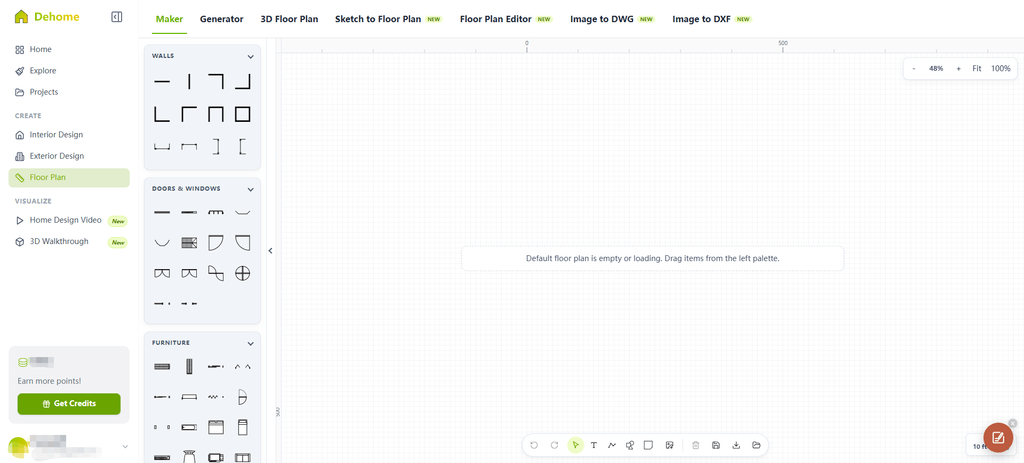
A Floor plan maker offers a quieter way to test those decisions. It can be used to draw walls and rooms, position doors and windows, add furniture and check dimensions in either metric or imperial units. Grid snapping keeps the plan orderly, while PNG or JPG export makes an option easy to share with a designer, architect or family member.
A tool for better conversations
For a renovation, the most valuable early document is not always a polished rendering. Sometimes it is a measured plan with two furniture arrangements and a short note explaining the mood you want to preserve. That combination lets an architect, decorator or contractor see both the emotional goal and the practical constraint.
It is also useful for a home that is not being renovated at all. Moving a collection, changing a home office or preparing a pied-à-terre for guests can all benefit from a more deliberate plan.
Keep the distinction between vision and reality
AI-generated concepts may suggest materials, lighting and color relationships, but they do not account for every practical detail. Screen color varies. Fabrics and stone look different in person. Existing walls may conceal technical limitations that no photograph can reveal. All structural, electrical and building-code decisions require qualified professionals.
The point is not to treat technology as a shortcut to taste. It is to use it as a first draft: a private place to test ideas, eliminate weak directions and arrive at a more intelligent conversation about the home.
A beautiful room is ultimately more than its image. It is the ease with which people move through it, the memories it accommodates and the sense that nothing important was left to chance.