Beyond the Listing Photos: A More Thoughtful Way to Read a Luxury Home
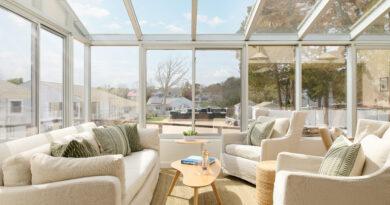
Beautiful real estate photography can make a strong first impression. It captures the grain of custom millwork, the glow of a dining room at dusk and the view beyond a terrace. What it does not always reveal is how the home moves: the transition from a formal entrance to private rooms, the relationship between entertaining spaces and the kitchen, or the degree of separation between guests and family life.
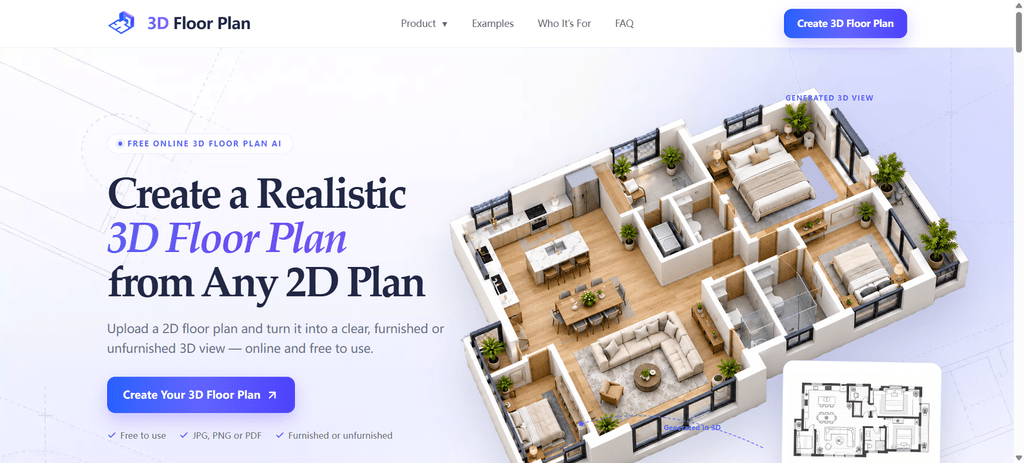
For buyers trying to understand those quieter qualities, a Floor plan 3d presentation can be more useful than another dozen photographs. By converting an existing 2D plan into a rendered view, it makes the layout more approachable without asking the viewer to decode every architectural symbol.
Luxury is often found in the sequence
Square footage attracts attention, but flow determines how a home feels. A gracious foyer creates a pause before the living room. A private corridor protects bedroom spaces from entertaining areas. In a townhouse, the placement of stairs can either connect the floors naturally or turn daily life into a series of long detours.
These relationships are difficult to judge from photographs because images are arranged for impact, not necessarily in walking order. A 3D plan restores the sequence. It shows how rooms relate to one another and helps a buyer imagine arriving home, hosting dinner or moving between work and family spaces.
Furnished and unfurnished views answer different questions
An unfurnished plan keeps attention on architecture: wall placement, circulation, windows and room proportions. It is useful when the buyer wants to assess the bones of the property or imagine a substantial redesign.
A furnished view gives scale a more familiar language. A dining table suggests how many people might gather comfortably. Seating groups reveal whether a large living room can support separate conversation areas. In a bedroom, furniture helps clarify whether the room is generous or simply photographed well.
Neither version should be mistaken for an exact interior proposal. The furniture is illustrative, and dimensions still need to be verified. The best presentation offers enough context to inspire questions without pretending every detail has been settled.
A useful tool for renovation conversations
Many luxury purchases are followed by some degree of personalization. Buyers may want to open a kitchen, create a library, combine bedrooms or reconsider staff and service areas. Before those ideas reach an architect, a clear visual of the current arrangement can improve the conversation.
A top or isometric view can help a couple explain why one zone feels disconnected, or show an adviser which rooms are being considered for a different use. It is a way to organize preferences before the technical work begins.
Seeing the home before traveling
Clear layouts are also valuable in a market where buyers may divide their time between cities. A prospective owner viewing from abroad can use the floor plan alongside a live video tour, asking the agent to move through the residence in a logical order.
This does not replace an in-person visit. Materials, ceiling height, street noise and natural light must be experienced directly. Still, a stronger understanding of the plan can make a short visit more productive and help buyers decide which homes deserve their attention.
Presentation should remain honest
A 3D floor plan is a rendered visualization, not a survey or construction document. It depends on the accuracy of the source plan and cannot confirm hidden conditions. If walls have shifted or renovations were made after the drawing was produced, the image may no longer reflect the property exactly.
Responsible listings should retain measured dimensions and clear disclaimers. A compelling presentation builds trust when it adds understanding, not when it exaggerates scale or disguises limitations.
The value of spatial clarity
Luxury homes are sold through emotion, but they are lived in through routine. The right layout supports both: impressive rooms for special occasions and practical connections for ordinary days.
Photography will always carry the atmosphere of a property. A thoughtful floor plan adds something equally important—the logic behind that atmosphere. Together, they allow buyers to appreciate not just how a home looks, but how it might actually feel to live there.