

Art & Architecture with the Rockefellers
Interior Designer TC Chou
By Jeremy Murphey
When theatrical producer Jonathan Rockefeller set out to redesign his Park Avenue apartment, he wasn’t looking for a showstopper. He was looking for harmony—between art and architecture, between two owners with distinct tastes, and between a space that was both deeply personal and subtly sophisticated. The result is a layered, light-filled residence where nothing shouts but everything speaks—and at the center of it all is designer TC Chou.
A longtime friend of Rockefeller and his partner, Wilson Rockefeller, TC took on the project with both excitement and hesitation. “I usually don’t mix friendships and work,” he admits, laughing. “But they trusted me, and I felt responsible to make them happy. There was already a closeness, and now they were letting me into something even more personal—their home.”
Design Determination : A Curator’s Care
What followed was a deeply collaborative design process that bridged style and story. TC, who trained at Columbia in architecture and worked under Samuel Botero before launching his own firm, Design Determination, is known for his painterly sensibility and instinctive understanding of space. For this project, he blended classical detail with contemporary restraint, pulling from Rockefeller’s extensive art collection and tailoring every inch of the apartment with a curator’s care.
“It wasn’t just about making the home beautiful,” Rockefeller says. “It was about honoring the art we already loved. Every rug, wallpaper, and light fixture had to complement—not compete with—the works on the wall.”
And the works are impressive: original pieces by Warhol, Motherwell, and Picasso, as well as commissioned reinterpretations of classical portraiture by British artist Jake Wood Evans. These bold canvases required a thoughtful architectural backdrop, not just a decorative one.

The Design Process
TC began in the living room, where a custom Carini rug in deep blue silk and wool anchors the space. The ceiling was reimagined with layered architectural downlights that subtly echo the curves of a decorative chandelier. Venetian plaster adds softness to the walls, while tailored George Smith furniture lends structure. “Lighting is everything,” TC says. “Even the most beautiful finishes fall flat without the right lighting. We spent time making sure every fixture added clarity and warmth.”
The dining room unfolds like a stage set: hand-pressed Zuber wallpaper with an animal motif, a vintage chandelier casting an amber glow over a black marble dining table, and a floating shelf that elegantly showcases the couple’s collection of South African sculpture. “There’s a moodiness to it,” TC says. “A quiet drama.”
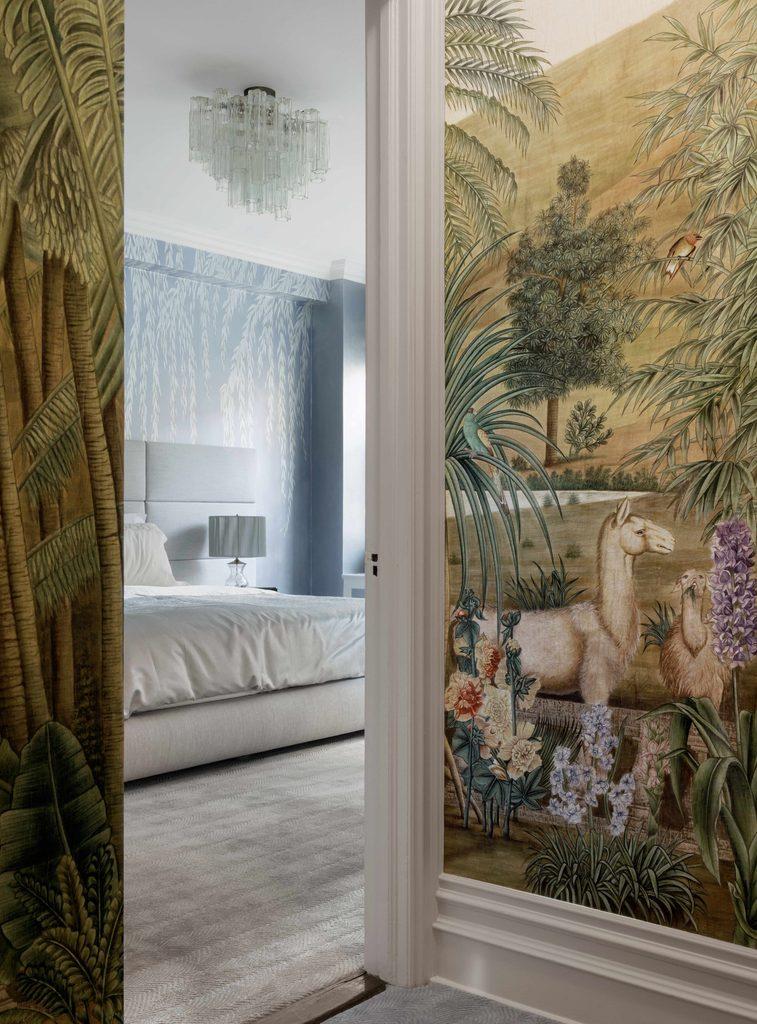
In the master bedroom, a more ethereal tone takes over. The headboard wall is dressed in custom hand-painted wallpaper—also by Zuber—that evokes wind-blown willows in soft, layered tones. The opposite wall gleams with a metallic finish that catches ambient light, subtly mirroring the palette. A streamlined Poliform bed system grounds the space, while a vintage chandelier with handcrafted glass details adds delicacy. “This room is about serenity,” TC explains. “It needed to feel soft but still carry the weight of the art.”
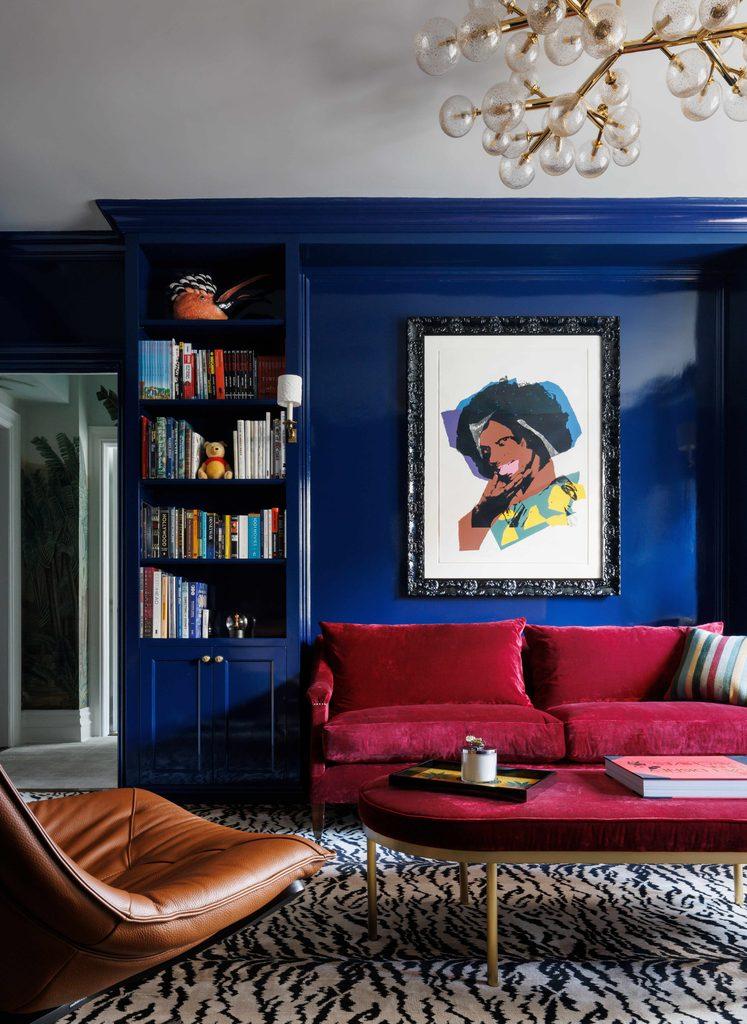
The den, meanwhile, is pure contrast and character. High-gloss millwork in deep blue provides a jewel-box setting, offset by an animal print carpet and a bold red sofa. An Andy Warhol silkscreen above brings a pop of pop. “We wanted something that felt private but also fun,” says TC. “This room gave us permission to play.”
Blending Function & Design
Perhaps the most surprising transformation is in the bathroom, which trades brightness for mood. Black tiles with soft white veining wrap the shower, while a combination of sconces, cabinet lighting, and downlights allow for personalized settings. “Jonathan asked for something moody,” TC recalls. “It’s a little dramatic, but it’s also functional. Like a good theater set.”
While the finished apartment feels seamless, getting there wasn’t without its challenges. Many of the art pieces were too large to fit through standard hallways. TC coordinated a complex operation to unframe, roll, and re-stretch canvases on site. “We had to treat the art as part of the architecture,” he says. “There’s a whole behind-the-scenes choreography most people will never see.”
What makes the project sing is TC’s sensitivity—not just to aesthetics, but to the emotional texture of space. “TC listens,” Rockefeller says. “He’s not just imposing his taste. He worked with us to make the space ours. And that’s rare.”
Finding the Story
For TC, it comes down to relationships. “Every home has a story. You can’t design in a vacuum. My job is to find the narrative—sometimes in a client’s wardrobe, sometimes in the way light hits a certain wall—and build around that.”
In this case, the narrative is one of thoughtful contrasts: history and modernity, quiet and bold, gallery and home. The art doesn’t dominate—it converses with the space around it. And like a well-directed play, every scene in this apartment feels intentional.
At the end of it all, TC reflects on what he calls his real design metric: “I always ask myself, ‘Would they still be friends with me after this?’” he says with a smile. “If the answer’s yes, I did something right.”
designdetermination.com