
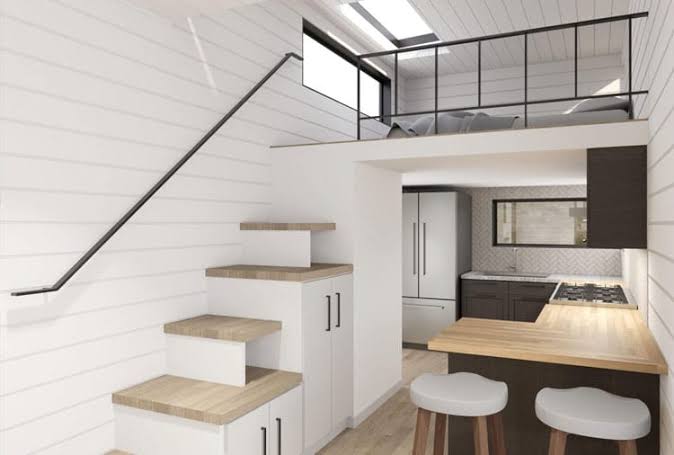
Space-Saving Ladder Solutions for Modern Tiny Homes
Tiny homes have reshaped the way people think about everyday furniture, and few elements illustrate that shift better than the humble ladder. In a traditional house, a staircase leading to a loft or second floor eats up valuable square footage that most tiny home owners simply cannot spare. That is where space saving ladders come in. These compact, often multi-functional designs allow residents to access lofts, mezzanines, and storage areas without sacrificing precious living space on the main floor.
Whether you are building a tiny home from scratch, converting a van, or simply trying to maximize a small apartment, choosing the right ladder can make a significant difference in both function and style. This guide explores the most popular types of space saving ladders, the materials and designs worth considering, and practical tips for selecting the best option for your unique living situation.
Why Space Saving Ladders Matter in Tiny Homes
Tiny homes are typically built on trailers or within compact footprints, often ranging from 100 to 400 square feet. Every inch counts, and a bulky staircase can consume anywhere from 20 to 40 square feet of usable space, which is a massive sacrifice in such a small dwelling. Space saving ladders solve this problem by providing vertical access using a fraction of the footprint.
Beyond square footage, these ladders also contribute to the aesthetic and functional flow of a tiny home. A well-chosen ladder can serve as a design statement, blending seamlessly into the interior while still being highly functional. Many tiny home owners also appreciate that ladders can be moved, folded, or tucked away, offering flexibility that a fixed staircase simply cannot match.
Safety is another consideration. While some assume ladders are inherently less safe than stairs, modern designs have addressed this concern with wider treads, secure railings, and non-slip surfaces. The key is selecting a ladder style that matches both the layout of your tiny home and your daily needs.
Types of Space Saving Ladders for Tiny Homes
Alternating Tread Ladders
Alternating tread ladders, sometimes called “space saver stairs,” feature steps that alternate sides, allowing for a steeper incline without requiring the user to climb like a traditional ladder. This design mimics the ergonomics of a staircase while taking up significantly less horizontal space. They are a popular middle ground for tiny home owners who want more stability and comfort than a straight ladder but do not have room for a full staircase.
These ladders typically require a steeper angle, often between 50 and 65 degrees, which makes them more compact but may take some getting used to for first time users. They work especially well for lofts that are accessed frequently throughout the day.
Ship Ladders
Borrowed from maritime design, ship ladders are steep, narrow ladders with a slight backward lean, usually set at an angle of around 60 to 70 degrees. They often include handrails for added safety and are considered sturdier than a standard straight ladder. Ship ladders are a popular choice in tiny homes because they offer a balance of safety, durability, and minimal space usage.
Many ship ladders are built with wood or metal and can be customized to match the interior design of the home. Some versions also include storage drawers built into the steps, maximizing every bit of available space.
Folding Ladders
For tiny homes where even a few permanent square feet matter, folding ladders offer an elegant solution. These ladders can be folded flat against the wall or stored away entirely when not in use, freeing up floor space for other activities. Folding designs are especially popular in lofted sleeping areas that are accessed only once or twice a day.
While folding ladders are excellent for saving space, they may not be the best choice for ladders used frequently throughout the day, since the process of unfolding and securing them can become tedious over time.
Sliding Ladders
Sliding ladders, often seen in libraries, have found a new purpose in tiny home design. Mounted on a rail system, these ladders can be moved horizontally along a loft or shelving unit, providing access to multiple areas without the need for multiple fixed ladders. This is particularly useful in tiny homes with long lofts or extensive built-in storage systems.
Sliding ladders add a touch of classic charm to a home while remaining highly functional. They require a sturdy rail installation, but once in place, they offer smooth and reliable access.
Retractable Ladders
Retractable ladders extend and retract vertically, often using a pulley or spring mechanism. These are ideal for tiny homes where the loft is accessed infrequently, such as a storage loft rather than a sleeping area. When not in use, the ladder retracts neatly into the ceiling or wall, leaving the floor completely clear.
Built-In Stair Ladders with Storage
Some tiny home designs combine the ladder concept with built-in storage, creating hybrid stair ladders. Each step doubles as a drawer or cubby, providing additional storage for clothing, books, or household items. While these units take up slightly more space than a traditional ladder, the added storage often makes up for the difference, especially in homes where storage is at a premium.
Materials to Consider
The material of your ladder affects not only its appearance but also its durability, weight, and safety. Here are some common materials used in space saving ladder designs for tiny homes.
Wood ladders offer a warm, natural look that complements the cozy aesthetic many tiny home owners favor. Hardwoods like oak, maple, and birch are durable and can be finished to match existing cabinetry or flooring. However, wood ladders can be heavier, which may be a consideration for sliding or folding designs.
Metal ladders, often made from steel or aluminum, are lightweight and highly durable. Aluminum in particular is a popular choice for folding or retractable designs because of its low weight and resistance to rust. Metal ladders also tend to have a more industrial or modern aesthetic, which works well in contemporary tiny home designs.
Combination designs that use both wood and metal are increasingly popular. These designs often feature a metal frame for structural support with wood treads for comfort and visual warmth. This combination can offer the best of both worlds in terms of durability and design flexibility.
Design Considerations for Choosing the Right Ladder
When selecting a space saving ladder for a tiny home, there are several factors to weigh carefully.
Frequency of use matters significantly. If the ladder will be used multiple times a day, such as accessing a sleeping loft, prioritize comfort and safety over compactness. Alternating tread ladders or ship ladders are often better suited for frequent use. If the ladder leads to a rarely used storage loft, a folding or retractable ladder may be more practical.
Angle and incline also play a major role in usability. Steeper ladders save more floor space but can be more challenging for children, elderly residents, or anyone with mobility concerns. A more gradual incline, closer to 45 degrees, offers greater comfort but requires more floor space.
Handrail and safety features should not be overlooked. Secure handrails, non-slip treads, and proper anchoring are essential, particularly for steeper designs. Many tiny home builders recommend adding rope or cable railings for a lightweight yet secure safety feature.
Aesthetic integration is another important factor. Since tiny homes often have an open floor plan, the ladder becomes a visible and central design element. Choosing a style, material, and finish that complements the rest of the home can elevate the overall interior design.
Weight capacity should always be verified before installation. Many ladders are rated for a specific weight limit, and it is important to choose a model that can safely support all household members, along with any items that may be carried up or down, such as laundry baskets or pet carriers.
Popular Placement Ideas
Many tiny home owners install ladders near the kitchen or living area, providing quick access to a sleeping loft above. Others choose to place a ladder along an exterior wall to maximize central floor space for furniture and movement. In homes with multiple lofts, such as one for sleeping and another for storage, sliding or retractable ladders are often used to serve both areas efficiently without requiring two separate fixed structures.
Some tiny home layouts even incorporate the ladder into the home’s overall structural design, using it as a partition between the living area and the loft space above. This approach not only saves space but also adds a unique architectural element to the home.
Maintenance Tips for Space Saving Ladders
Routine maintenance is essential to ensure the long-term safety and function of any ladder installed in a tiny home. Wood ladders should be checked periodically for cracks, warping, or loosening joints, especially in homes exposed to humidity or temperature fluctuations. Metal ladders should be inspected for rust or corrosion, particularly in coastal or high-moisture climates.
Moving parts on folding, sliding, or retractable ladders should be lubricated regularly to prevent squeaking or sticking. Hardware such as bolts, brackets, and hinges should be tightened as needed to maintain structural integrity. Treads and steps should be cleaned regularly to prevent slipping, particularly in homes with pets or young children.
Cost Considerations
The cost of a space saving ladder varies widely depending on material, design complexity, and whether it is custom built or purchased as a prefabricated unit. Basic wood or metal straight ladders can range from under one hundred dollars for simple designs to several hundred dollars for higher end, finished pieces. Alternating tread ladders and ship ladders with handrails tend to fall in a mid to high price range due to their more complex construction. Custom built ladders, especially those combined with storage drawers or built using premium hardwoods, can cost significantly more but often add long term value and functionality to the home.
For those on a tight budget, many tiny home builders choose to construct their own ladders using basic lumber and hardware, following simple design plans available online. This can be a cost effective way to achieve a functional, space saving solution while customizing the ladder to fit the exact dimensions and style of the home.
FAQ
What is the best type of ladder for a tiny home loft used every day?
Alternating tread ladders and ship ladders are generally the best choices for daily use. They offer a safer, more comfortable climbing angle compared to a straight ladder while still saving significant floor space.
Are folding ladders safe for regular use?
Folding ladders can be safe when properly installed and secured, but they are best suited for occasional use rather than multiple daily trips, since the folding mechanism adds an extra step to the process.
How much space do space saving ladders actually save compared to stairs?
Space saving ladders typically use a fraction of the footprint of traditional stairs. While a staircase might require 20 to 40 square feet, many ladder designs can fit into just a few square feet of floor space.
What angle is safest for a tiny home ladder?
A more gradual angle, around 45 to 60 degrees, is generally considered safer and more comfortable, though steeper angles between 60 and 70 degrees are common in space constrained homes.
Can I build my own space saving ladder?
Yes, many tiny home owners build their own ladders using basic woodworking skills and materials. There are numerous plans and tutorials available for popular styles such as:
- Alternating tread ladders
- Ship ladders
- Simple folding ladders
Do space saving ladders require a permit?
In some regions, permanent ladder installations tied to a loft or second level may fall under local building codes. It is best to check with local authorities before installation, especially for homes on permanent foundations.
Conclusion
Space saving ladders have become an essential element of tiny home design, offering a practical solution for accessing lofts and elevated storage without sacrificing valuable floor space. From alternating tread designs and ship ladders to folding and retractable models, there is a wide range of options to suit different needs, budgets, and aesthetic preferences.
Choosing the right ladder involves balancing frequency of use, safety, available space, and personal style. With thoughtful planning and attention to materials and design, a well-chosen ladder can enhance both the functionality and the visual appeal of any tiny home, proving that even the smallest design choices can have a significant impact on daily living.