
The corner desk geometry that fits a New York one-bedroom when a full desk won’t
| TL;DR A straight desk needs one long, unbroken wall. A corner desk needs two short runs: 42 inches on each wall is the smallest size suggested for a 9 by 9 foot room.In a 9 by 9 bedroom, plan on a corner desk of 42 to 48 inches per side. Save the 54 and 60 inch sizes for rooms of 10 by 12 feet or larger.One-bedrooms make up 33 percent of New York City’s housing, and 54 percent of units sit in buildings put up before 1947, where radiators, deep window trim and door swings chop walls into short pieces.Most corner desks ship with little more than a center drawer, so storage has to go up (a hutch) or under (a rolling pedestal). Short version: the corner is usually the only stretch of wall in the room that nothing else wants. The work is measuring it properly before anything gets delivered. |
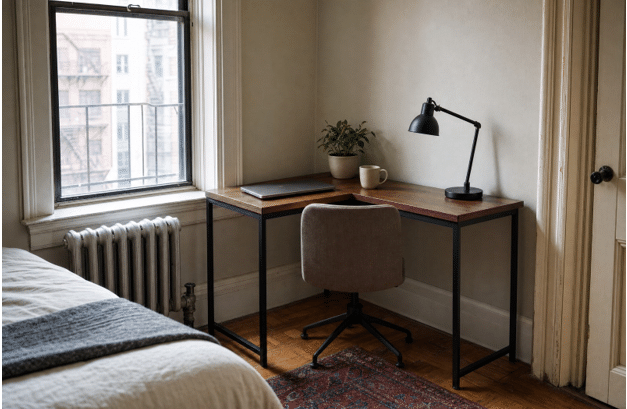
The radiator takes the window wall and the door trim takes the other. The corner between them is the only uninterrupted run of wall left.
In most New York one-bedrooms the problem isn’t floor area. It’s wall length. A standard 48 inch desk wants four clear feet of flat wall, and older apartments rarely have that outside the living room. A corner desk splits the same work surface across two walls, so each wall only has to give up about 42 inches. Two short gaps are much easier to find than one long one, and the corner where they meet is usually dead space anyway.
What size corner desk fits a small bedroom
Room size decides it, and the ranges are tighter than most people expect. Buying guides on corner desks for small spaces tend to draw the line in the same place: a desk of 42 by 42 inches up to 48 by 48 inches for a 9 by 9 foot room or a tight bedroom, which leaves room for a laptop or a monitor plus some papers without taking over the floor. The 54 and 60 inch sizes are meant for rooms of 10 by 12 feet and up.
| Room | Corner desk size (per side) | What it holds comfortably |
| 9 x 9 ft bedroom or alcove | 42 to 48 in. | Laptop or one monitor, plus working papers |
| 10 x 12 ft and larger | 54 to 60 in. | A more generous workspace, room for two monitors |
My own rule for a New York bedroom: start at 42 and only go to 48 if both wall runs actually clear it with a couple of inches to spare. Those six inches look trivial on a product page. In a room where the bed is already 54 inches wide, they decide whether the chair can roll back.
Why the long wall fails first in a prewar apartment
New York’s housing stock is old, and old rooms are full of interruptions. The city’s 2023 Housing and Vacancy Survey findings count about 1,237,000 one-bedroom units, a third of everything, and put 54 percent of all units in buildings built before 1947. In Manhattan, studios and one-bedrooms together are 54 percent of the borough’s homes. The survey itself is fielded by the US Census Bureau for the city.
Prewar means steam radiators parked under windows, wide door and window casings, and bedroom doors that swing into the room. Each one eats a slice of wall. What’s left is a run of 40-something inches here and there, which is exactly what a corner desk is built for.
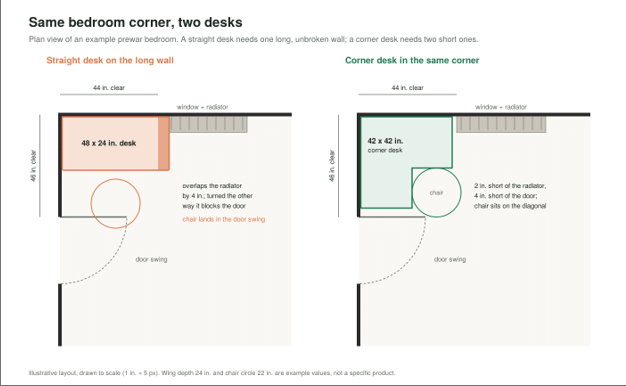
In the example room, the straight desk overlaps the radiator by 4 inches and pushes the chair into the door swing. The corner desk clears both and the chair sits on the diagonal, out of the path.
Measure the corner, not the wall
Before ordering anything, take five measurements. Do them in this order, because each one depends on the last.
- Wall run A: from the corner to the first obstruction on one wall: radiator, window casing, closet door, outlet you can’t cover.
- Wall run B: the same on the other wall. The smaller of the two numbers is your maximum desk size.
- Door swing: open the bedroom door fully and mark the arc on the floor with tape. Neither the desk nor the chair’s travel should cross it.
- Chair zone: stand where you’d sit, at the inside corner of the desk, and check you have roughly an arm’s length behind you before you hit the bed.
- Outlet: note which wall has power and how far it is from the corner. It decides which wing the cables run along.
A corner desk is not an L-shaped desk
The two get used interchangeably, and in a small room the difference matters. An L-shaped desk is two surfaces, a main desk and a return, meeting at a right angle somewhere along the run. A corner desk is designed to center on the room’s corner, either spanning it diagonally or with the structure built to nestle into it. The L gives you two work zones. The corner desk gives you one work surface, centered on the corner.
In a one-bedroom the corner desk usually wins on footprint. It also handles two screens better than you’d expect. With the angled front, both monitors can sit at roughly the same distance from your eyes, so neither one becomes the neglected “second screen”.
Storage goes up or under, never sideways
Here’s the catch. Corner desks themselves carry very little storage, usually just a center drawer. Everything else comes as separate pieces: a hutch that mounts above the back of the desk, a rolling pedestal with three drawers that slides underneath, a keyboard tray. Some sets include a matching hutch and some sell it as an add-on, so ask exactly what’s in the box.
In a New York bedroom the hutch is the better trade. Wall height is the one thing these apartments have plenty of, especially with prewar ceilings, and a hutch uses it without touching the floor.
Cables, outlets and the rug underneath
Wire the desk before you load it. Once a corner desk is full, the back corner is close to unreachable. Mount a power strip to the underside of the surface near the corner, run each device’s cable through a grommet down to it, and finish with a baseboard cord cover along the wall to the outlet. Older buildings are stingy with outlets, so plan the route on day one.
Then look down. If the desk lands on a rug, the chair casters will roll the same short path every time you sit down or get up. Park’s own guide to living with an oriental rug in a New York apartment makes the point that wear follows the paths that never change, and a desk chair is about as unchanging as a path gets. A flat chair mat over the rug, or keeping the rug’s edge just outside the chair zone, saves the pile.
The corner nobody was using
Walk into most New York bedrooms and the corners hold a laundry basket, if anything. Beds, dressers and bookcases all want a flat wall. A desk built for the corner is one of the few pieces that actually wants to be there. Measure both walls, respect the door swing, buy the smaller size if it’s close, and the room still feels like a bedroom at the end of the workday.