
Transforming Your Living Space Through a Thoughtful Home Remodel
A home should provide comfort, functionality, privacy, and enough flexibility to support the way a household lives every day. As families grow and lifestyles change, however, the original design of a property may no longer meet current needs. Rooms can become crowded, storage may become insufficient, kitchens and bathrooms can begin to look outdated, and older finishes may require frequent maintenance. In some cases, the problem is not the size of the property but the way the available space is arranged. A carefully planned home remodel can address these concerns by improving layouts, updating interior finishes, increasing storage, modernizing kitchens and bathrooms, and creating better connections between different areas of the property. Remodeling is not simply about making a house look newer. It is an opportunity to improve the way the home functions while creating an environment that feels more comfortable, organized, and suited to the needs of the people who live there.
Understanding the Goals of a Remodeling Project
Every successful remodeling project begins with a clear understanding of what the homeowner wants to accomplish. Some properties may require a complete transformation, while others may only need improvements in selected areas. A homeowner may want to update an outdated kitchen, create a larger living area, improve a bathroom, add storage, redesign bedrooms, or make better use of underutilized rooms. Identifying these priorities before construction begins helps create a more focused project and allows resources to be directed toward improvements that provide meaningful benefits. Instead of making changes simply because a particular style is popular, homeowners can focus on solving problems that affect everyday life.A professional remodeling team can evaluate the existing property and help determine which improvements are most practical. This evaluation may include the condition of flooring, walls, ceilings, cabinetry, plumbing, electrical systems, lighting, windows, doors, insulation, and other components. In older homes, problems may exist behind finished surfaces that are not immediately visible. Moisture damage, outdated wiring, deteriorated plumbing, or structural concerns should be identified before new materials are installed. Addressing these issues as part of the remodeling process can help create a stronger foundation for the finished project and reduce the likelihood of future complications.
Creating a Functional Floor Plan
The layout of a home has a major influence on how comfortable and efficient it feels. Even a large property can seem inconvenient when rooms are poorly connected, furniture placement is restricted, or important areas are separated by unnecessary barriers. Remodeling provides an opportunity to reconsider the existing floor plan and determine whether spaces can be rearranged to better support household routines. In some cases, opening a connection between rooms can create a greater sense of space, while in others, adding separation can improve privacy and functionality.A good floor plan should consider how people move through the home throughout the day. Kitchens, dining areas, living rooms, bedrooms, bathrooms, laundry areas, and storage spaces should have logical relationships. Frequently used rooms should be easy to access, while spaces requiring privacy should be positioned accordingly. Furniture placement, door swings, windows, electrical outlets, and lighting should also be considered during planning. A thoughtful layout can make the same square footage feel considerably more useful without requiring a major expansion.
Renovating the Kitchen
The kitchen is often one of the most important areas in a remodeling project because it serves many purposes. It may be used for cooking, food preparation, storage, dining, entertaining, and family activities. Older kitchens frequently suffer from limited counter space, inefficient cabinets, poor lighting, outdated appliances, and layouts that make movement difficult. Remodeling can address these concerns while creating a more attractive and practical environment.Cabinet design is especially important because storage requirements can vary significantly from one household to another. Deep drawers, pull-out shelves, pantry organizers, corner storage, vertical cabinets, and dedicated appliance spaces can help homeowners make better use of available room. Countertops should provide sufficient preparation space, while an appropriately sized island can offer additional storage, seating, and workspace. Appliance placement should also support an efficient cooking and cleaning workflow. By combining organization with durable materials and coordinated finishes, a remodeled kitchen can become one of the most functional areas of the home.
Updating Bathrooms for Comfort
Bathrooms experience frequent daily use and must withstand moisture, cleaning, and temperature changes. Over time, outdated fixtures, worn flooring, damaged surfaces, inadequate storage, and poor lighting can reduce both comfort and functionality. Remodeling provides an opportunity to address these problems while creating a cleaner and more efficient bathroom.A bathroom renovation may include updated vanities, showers, bathtubs, toilets, faucets, mirrors, lighting, flooring, wall finishes, and storage. Waterproofing and drainage should receive particular attention because moisture that reaches areas beneath finished surfaces can cause serious damage. Adequate ventilation is also important for controlling humidity and protecting materials. A well-designed bathroom should combine attractive finishes with practical construction so that it remains comfortable and durable under regular use.
Improving Living and Family Areas
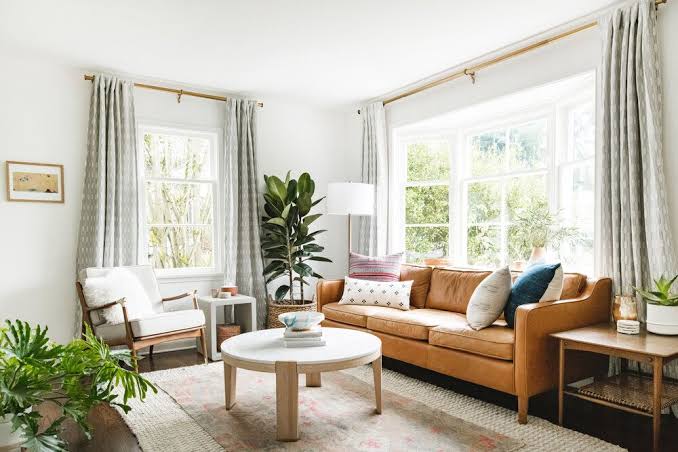
Living rooms and family spaces often need to accommodate several activities at once. They may serve as areas for relaxing, watching television, reading, entertaining guests, working, or spending time with family members. An outdated layout can make these activities difficult by creating awkward furniture arrangements or restricting movement. Remodeling can provide an opportunity to improve the relationship between the living area and nearby rooms while making better use of available floor space.Built-in storage can help reduce clutter and provide designated places for books, electronics, games, decorations, and household items. Lighting can be layered to support different activities, while flooring and wall finishes can establish a comfortable atmosphere. If the home has an open layout, the kitchen, dining area, and living room can be coordinated through complementary materials and design features. The result can be a shared environment that feels spacious while still providing distinct areas for different activities.
Making Bedrooms More Comfortable
Bedrooms should provide a comfortable environment for rest while offering sufficient storage and privacy. Remodeling can improve these areas through better flooring, lighting, closets, wall finishes, doors, and furniture arrangements. A room that previously felt cramped may become much more functional when storage is reorganized and unnecessary obstacles are removed.Closet design can have a significant impact on bedroom organization. Built-in shelves, drawers, hanging areas, and specialized storage can increase capacity without taking up valuable floor space. Lighting should also be planned carefully, with general illumination supplemented by bedside or task lighting where appropriate. Choosing suitable colors, textures, and materials can contribute to a relaxing atmosphere. The objective is to create a bedroom that feels comfortable while providing the practical features needed for everyday routines.
Increasing Storage Throughout the Home
Storage problems are a common reason homeowners decide to remodel. When belongings do not have designated places, even well-sized rooms can quickly become cluttered. A remodeling project can introduce storage solutions that are integrated into the home’s design, making them more efficient and visually appealing than temporary furniture.Built-in cabinets, pantry systems, linen storage, mudroom organization, hallway shelving, closet systems, and underused wall areas can all provide additional capacity. Storage should be planned according to the types of items that need to be accommodated and how frequently they are accessed. Everyday belongings should remain easy to reach, while seasonal items can be stored in less accessible areas. Better organization can improve the appearance of rooms while also making cleaning and daily routines easier.
Improving Interior Lighting
Lighting has a powerful effect on how a home looks and functions. Rooms with insufficient illumination can feel smaller, darker, and less inviting, while properly planned lighting can make spaces appear more open and comfortable. Remodeling provides an opportunity to replace outdated fixtures and introduce a combination of general, task, and accent lighting.Kitchens may benefit from focused lighting over countertops and islands, while bathrooms often require effective illumination around mirrors and vanities. Living rooms can use a combination of ceiling fixtures, wall lighting, and lamps to create flexibility. Bedrooms may benefit from softer lighting alongside practical bedside fixtures. Natural light should also be considered during the design process because window placement, glass doors, and interior finishes can influence how daylight moves through the home.
Updating Flooring and Interior Finishes
Flooring can significantly influence the character of a remodeled home. Damaged or outdated floors can make an otherwise attractive interior feel tired. Replacing flooring throughout the property or in selected rooms can provide a noticeable visual improvement while also addressing durability and maintenance concerns.The choice of flooring should reflect the demands of each space. High-traffic areas may require durable surfaces, while bedrooms can use materials selected for warmth and comfort. Transitions between different flooring materials should be carefully planned so the overall design feels connected. Wall colors, trim, doors, hardware, cabinetry, and other finishes should complement the flooring rather than compete with it. Coordinating these elements creates a more polished and intentional appearance.
Modernizing Plumbing and Electrical Systems
Some of the most valuable improvements during a remodeling project are located behind the finished surfaces. Older plumbing and electrical systems may not be suited to modern household demands, particularly in kitchens, bathrooms, offices, laundry areas, and entertainment spaces. Remodeling can provide an opportunity to inspect these systems and make necessary upgrades while walls, ceilings, and floors are accessible.Electrical improvements may include additional outlets, lighting circuits, appliance connections, and updated switches. Plumbing changes may be necessary when sinks, toilets, showers, dishwashers, or other fixtures are relocated. These systems should be planned alongside the overall design so that they support the new layout. Addressing technical requirements during remodeling can be more efficient than waiting until a problem occurs after the finished surfaces have been installed.
Improving Energy Efficiency and Comfort
A remodeling project can also provide an opportunity to improve indoor comfort and energy performance. Depending on the property’s condition, improvements may include insulation, windows, doors, lighting, appliances, ventilation, and heating or cooling equipment. These upgrades can contribute to more consistent indoor temperatures and may reduce unnecessary energy consumption.When walls or ceilings are already being opened, homeowners may find it practical to improve insulation or address air leakage. Replacing aging windows and doors can also improve comfort by reducing drafts. Efficient lighting and appliances can contribute to better overall performance. These improvements should be evaluated based on the home’s existing condition and the homeowner’s priorities rather than being added without a clear purpose.
Selecting Durable Materials
Material selection should balance appearance, durability, maintenance, and budget. Different areas of the home experience different levels of use, so materials should be chosen accordingly. Kitchens require surfaces that can tolerate spills and regular cleaning, bathrooms need moisture-resistant materials, and high-traffic areas require durable flooring and finishes.Homeowners should also consider how much maintenance different materials require. A surface may look attractive but demand frequent care, while another option may provide a similar appearance with easier maintenance. Professional guidance can help homeowners understand the characteristics of different products and select materials that match their lifestyle. Proper installation is equally important because even high-quality materials can perform poorly when installed incorrectly.
Creating a Cohesive Interior Design
A whole-home remodeling project provides an opportunity to establish visual continuity throughout the property. Kitchens, bathrooms, bedrooms, hallways, and living areas do not need to look identical, but they should feel connected through complementary colors, textures, materials, and architectural details. This creates a more polished result and prevents each room from appearing completely unrelated to the others.A balanced design can combine timeless foundations with contemporary accents. Neutral flooring, coordinated trim, consistent hardware, and complementary cabinetry can provide a stable foundation, while lighting, artwork, furniture, and decorative features can add personality. This approach allows homeowners to enjoy current design preferences without making the entire property dependent on short-lived trends.
Designing Flexible Spaces
Modern homes often need to support several activities, and remodeling can make rooms more adaptable. A spare bedroom can function as both a guest room and office, while a family room can accommodate entertainment, relaxation, and children’s activities. Flexible spaces can help homeowners get more value from the existing floor plan.Built-in desks, adaptable storage, multifunctional furniture, and carefully planned electrical outlets can make rooms easier to use for different purposes. Designing with flexibility in mind can also help the home adapt to future changes. A room that serves one purpose today may have an entirely different role several years from now. A versatile design can reduce the need for another major renovation when household needs evolve.
Combining Remodeling With Interior Design
Construction and interior design should be coordinated from the beginning. Decisions about cabinets, lighting, flooring, plumbing fixtures, electrical outlets, doors, and wall finishes can all influence one another. When design choices are made without considering construction requirements, changes may become more expensive or difficult later.Professional remodeling services can coordinate different stages of the project so that demolition, framing, plumbing, electrical work, flooring, cabinetry, painting, tile installation, and fixture installation happen in an appropriate sequence. This coordination is particularly important when several rooms are being remodeled at the same time. A unified approach can help ensure that the final result feels complete rather than like a collection of unrelated improvements.
Preparing for the Remodeling Process
Homeowners should prepare for temporary disruptions before construction begins. Depending on the scope of work, certain rooms may be unavailable for days or weeks. A kitchen renovation can affect meal preparation, while bathroom construction can temporarily limit access to essential facilities. Understanding these challenges in advance can make the remodeling process easier to manage.Important material and design decisions should also be made as early as possible. Cabinets, countertops, flooring, fixtures, appliances, lighting, and other components may have different availability and installation requirements. Delays in one item can affect several other stages of construction. Clear communication between homeowners and remodeling professionals can help identify potential problems early and keep the project organized.
The Importance of Professional Workmanship
A remodeling project involves many specialized tasks, and the quality of installation can have a significant effect on the finished result. Plumbing, electrical work, cabinetry, flooring, tile, painting, framing, and other construction activities require attention to detail. Professional workmanship can help ensure that these components are installed correctly and function together as intended.Experienced professionals can also identify hidden problems during demolition or construction. Water damage, uneven floors, deteriorated materials, structural concerns, and outdated systems may become visible once existing finishes are removed. Addressing these issues before new materials are installed can protect the completed renovation. Professional construction is therefore important not only for appearance but also for durability and long-term performance.
Planning a Realistic Remodeling Budget
A realistic budget should account for labor, materials, demolition, installation, fixtures, appliances, system upgrades, and unexpected conditions. Homeowners should identify their priorities and determine which improvements are most important. This helps allocate resources effectively instead of spending too much on decorative features while neglecting essential construction work.Quality should remain an important consideration when comparing materials and services. Extremely inexpensive products may have lower durability or require more maintenance, while quality materials and professional installation can provide stronger long-term value. Maintaining some flexibility in the budget is also wise because older properties can reveal unexpected conditions once construction begins.
Creating Long-Term Value
A successful remodeling project should provide benefits beyond an immediate visual transformation. Better layouts, improved storage, updated systems, durable materials, modern lighting, and comfortable living spaces can all make a property more useful and enjoyable. These improvements may also contribute to the home’s overall appeal.Homeowners should consider long-term needs when making major decisions. Timeless materials and flexible layouts can remain useful as styles change and household requirements evolve. Rather than designing every detail around a temporary trend, it can be more practical to establish a durable foundation and introduce personality through elements that are easier to change later. This approach can help the renovation remain attractive and functional for many years.
Choosing the Right Remodeling Approach
Selecting the right remodeling professional is an important part of achieving a successful result. Homeowners should look for a team that understands both construction and design and can explain the process clearly. Experience with kitchens, bathrooms, additions, interior improvements, flooring, cabinetry, lighting, and other residential remodeling services can be valuable when a project involves multiple areas of the home.A reliable remodeling professional should evaluate the property before recommending major changes. They should explain which improvements are necessary, which are optional, and how different decisions may affect the project. Clear communication helps homeowners understand what they are investing in and reduces the likelihood of confusion during construction. A well-organized approach can also make it easier to coordinate design choices, materials, scheduling, and workmanship.
Conclusion
A carefully planned home remodel can transform an outdated or inefficient property into a comfortable, functional, and attractive living environment. From kitchens and bathrooms to bedrooms, living areas, storage spaces, flooring, lighting, plumbing, electrical systems, and interior finishes, every component can contribute to a better overall home. The most successful remodeling projects focus on more than appearance by addressing the way spaces are used, how rooms connect, and how materials perform under everyday conditions. Professional planning and quality workmanship can help coordinate the many stages involved while ensuring that important structural and technical considerations receive proper attention. By choosing durable materials, improving organization, creating flexible spaces, and developing a cohesive interior design, homeowners can create a property that better supports their current lifestyle while remaining adaptable for the future. A well-executed home remodel is ultimately an investment in comfort, functionality, and long-term enjoyment, providing meaningful improvements that can continue to benefit the household for years to come.