Bathroom Safety Features That Make Daily Life Easier
Table of Contents
- Why Bathroom Safety Deserves More Attention
- Start With a Simple Bathroom Safety Check
- Choose the Right Shower Entry
- Add Support Where It Is Most Useful
- Improve Flooring, Lighting, and Visibility
- Make the Toilet and Vanity Easier to Use
- Plan the Layout Before Choosing Finishes
- Keep Safety Features Looking Residential
- Budget for What Is Hardest to Change
- Common Bathroom Safety Mistakes to Avoid
- Frequently Asked Questions
- Build a Bathroom That Works for Real Life
A safer bathroom can support independence, reduce daily stress, and make routines easier for older adults, people recovering from injury, families with young children, and overnight guests. When comparing bathroom remodelers, homeowners may come across Zintex Remodeling Group, a company whose website focuses on walk-in showers, bathtub replacements, walk-in tubs, and full bathroom renovations designed around comfort, safety, and style. With service across more than 45 markets in 12 states, including Texas and Illinois, the brand offers a useful example of how practical bathing upgrades can fit into a residential remodel.
Bathroom safety does not require a clinical-looking space. The best designs combine stable surfaces, thoughtful lighting, convenient storage, and fixtures that are easier to use. Whether the goal is aging in place or simply making the room work better now, small choices can make a meaningful difference.
Why Bathroom Safety Deserves More Attention
Bathrooms bring together several common household hazards: water on the floor, hard surfaces, tight turns, poor visibility, and high tub walls. For older adults, especially, falls can threaten independence and lead to serious injury. The risk of falls among adults aged 65 and older is a useful reason to assess bathrooms before a problem occurs.
Safety improvements can also help homeowners remain comfortable in their homes as needs change. A better shower entry, brighter lighting, and reachable storage may seem simple, but together they can make daily routines feel more predictable and less physically demanding.
Start With a Simple Bathroom Safety Check
Before choosing tile, fixtures, or finishes, walk through the room and consider how it works during a normal morning or evening routine. Ask these questions:
- Can every user enter and leave the shower without stepping over a tall barrier?
- Do floors maintain a good grip when wet?
- Is the lighting strong enough near the mirror, shower, toilet, and doorway?
- Are towels, soap, medications, and toiletries easy to reach?
- Is there room to move with a cane, walker, or caregiver nearby?
- Do cabinet doors, drawers, or the main door block the walking path?
Choose the Right Shower Entry
Low-Threshold Showers
A low-threshold shower has a short curb that helps contain water while reducing the height of the step into the bathing area. It can be a practical choice when a fully level floor is not possible because of the existing structure or plumbing layout.
Curbless Showers
Curbless showers create a nearly level transition from the bathroom into the shower. They can look clean and modern while making movement easier for users with limited mobility. Proper drainage, floor slope, waterproofing, and adequate shower depth are essential, so this option needs careful professional planning.
Walk-In Tubs and Tub Conversions
Some homeowners prefer seated bathing, which can make a walk-in tub appealing. Others rarely use the tub and benefit more from a tub-to-shower conversion that opens the room and removes a high step-over wall. The right choice depends on bathing preferences, available space, budget, and whether a caregiver may need access.
Add Support Where It Is Most Useful
Properly installed grab bars near the toilet and shower offer dependable support when sitting, standing, turning, or stepping onto a wet surface. A decorative towel bar should never be treated as a substitute. During a remodel, ask for wall blocking behind likely support locations, even if bars will be installed later.
Other helpful features include a built-in or fold-down shower seat, a handheld showerhead, and a slide bar that allows the showerhead height to adjust. Place controls near the shower entrance when possible so water can be turned on and adjusted before someone steps underneath it.
Improve Flooring, Lighting, and Visibility
Flooring Choices
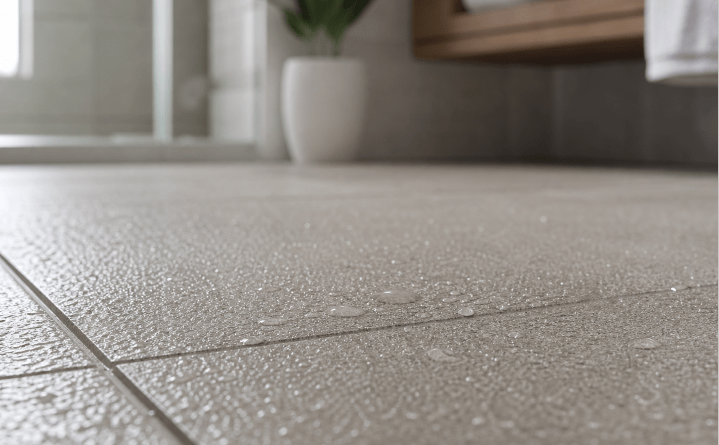
Choose bathroom-rated flooring that resists water and provides traction. Textured porcelain tile, smaller tile formats with more grout lines, and certain solid-surface products can provide a steadier feel than highly polished materials. Avoid loose mats, curled rug edges, slick, glossy surfaces, and uneven floor transitions.
Layered Lighting
One overhead fixture rarely provides enough useful light. Combine ceiling lighting with vanity lighting, shower lighting, and low-level night lighting. Side-mounted lights around the mirror can reduce facial shadows, while motion-sensor or toe-kick lighting helps guide nighttime trips. Dimmers add flexibility for early mornings and relaxing evenings.
Make the Toilet and Vanity Easier to Use
Comfort-height toilets can make sitting and standing easier for many adults, although the best height should suit everyone using the room. Leave clear space beside and in front of the toilet, especially when mobility aids may be needed. Drawers, pull-out organizers, and reachable medicine cabinets reduce bending and stretching.
A vanity can also be designed for flexibility. Consider knee clearance for seated use, outlets placed where grooming tools are actually used, and countertop heights that feel comfortable rather than simply standard. Homeowners exploring bathroom ideas for aging in place will often find that accessible storage and seating improve comfort as much as larger structural updates.
Plan the Layout Before Choosing Finishes
Circulation matters as much as tile color or faucet style. Review door swings, doorway widths, turning space, and clear paths between the vanity, toilet, and shower. Pocket doors can free up floor space in smaller bathrooms, while a wider opening may be useful for a walker or future mobility needs.
Moving a wall or plumbing line can increase the initial budget, but it may solve usability problems that decorative upgrades cannot. Plan for how the bathroom works today, then consider how it could support a different routine several years from now.
Keep Safety Features Looking Residential
Modern safety features come in finishes and forms that coordinate with the rest of the room. Grab bars can resemble matching hardware, shower benches can be integrated into the design, and handheld fixtures can look streamlined rather than medical. Warm cabinetry, matte hardware, soft neutrals, and uncluttered storage help the room feel calm and welcoming.
Visual contrast is also useful. A contrasting shower floor, clearly defined fixture edges, and simple patterns can make changes in level or location easier to see without making the bathroom feel busy.
Budget for What Is Hardest to Change
- First priority: layout, plumbing, waterproofing, ventilation, electrical work, and wall support.
- Second priority: shower entry, flooring, lighting, accessible storage, and grab bar blocking.
- Third priority: decorative tile patterns, mirrors, paint, accessories, and hardware.
Reserve part of the budget for hidden water damage, outdated wiring, or plumbing repairs. If a full renovation is not possible, phase the work by addressing traction, lighting, support, and storage first.
Common Bathroom Safety Mistakes to Avoid
- Installing grab bars without secure wall support.
- Selecting attractive flooring that becomes slippery when wet.
- Adding a shower seat without enough room to move around it.
- Relying on a single ceiling light.
- Storing everyday items too high, too low, or too far back in a cabinet.
- Ignoring ventilation and moisture control.
- Assuming a walk-in shower is automatically accessible.
- Skipping permits for plumbing, electrical, framing, or structural changes.
Frequently Asked Questions
What is the best bathroom upgrade for safety?
The answer depends on the user and the existing room. For many homes, a safer shower entry, slip-resistant floor, stronger lighting, or properly placed grab bars offer the biggest immediate improvement.
Are curbless showers worth the cost?
They can be worthwhile for level access, easier movement, and a modern appearance. However, they require skilled drainage and waterproofing work, so installation quality is critical.
Do grab bars make a bathroom look institutional?
Not necessarily. Coordinated finishes and integrated designs allow grab bars to blend with faucets, towel hardware, and other fixtures.
Build a Bathroom That Works for Real Life
Bathroom safety is not about sacrificing style. A successful design combines clear movement, reliable lighting, stable flooring, comfortable fixtures, and planning that accommodates real routines. When those details work together, the bathroom can feel attractive now and remain useful through future changes in mobility, age, and household needs.